
Available Homes
Explore available new construction homes from Canopy Homes throughout the Kansas City metro, including Overland Park, Prairie Village, Olathe, Shawnee, and surrounding areas.
Our available homes are offered in various stages of construction — from early planning and framing to near-completion and move-in ready opportunities. Each home is thoughtfully designed with functional floor plans, quality materials, and locations selected for long-term value and convenient livability.
Whether you’re looking for a maintenance-provided villa, a custom detached home, or new construction in an established neighborhood, our available inventory offers a range of opportunities across the Kansas City area.
All information below is subject to change and may not include the most current updates. The renderings shown are for illustrative purposes only and may not accurately reflect the final product. For the latest information, please call us at 913.228.1701.
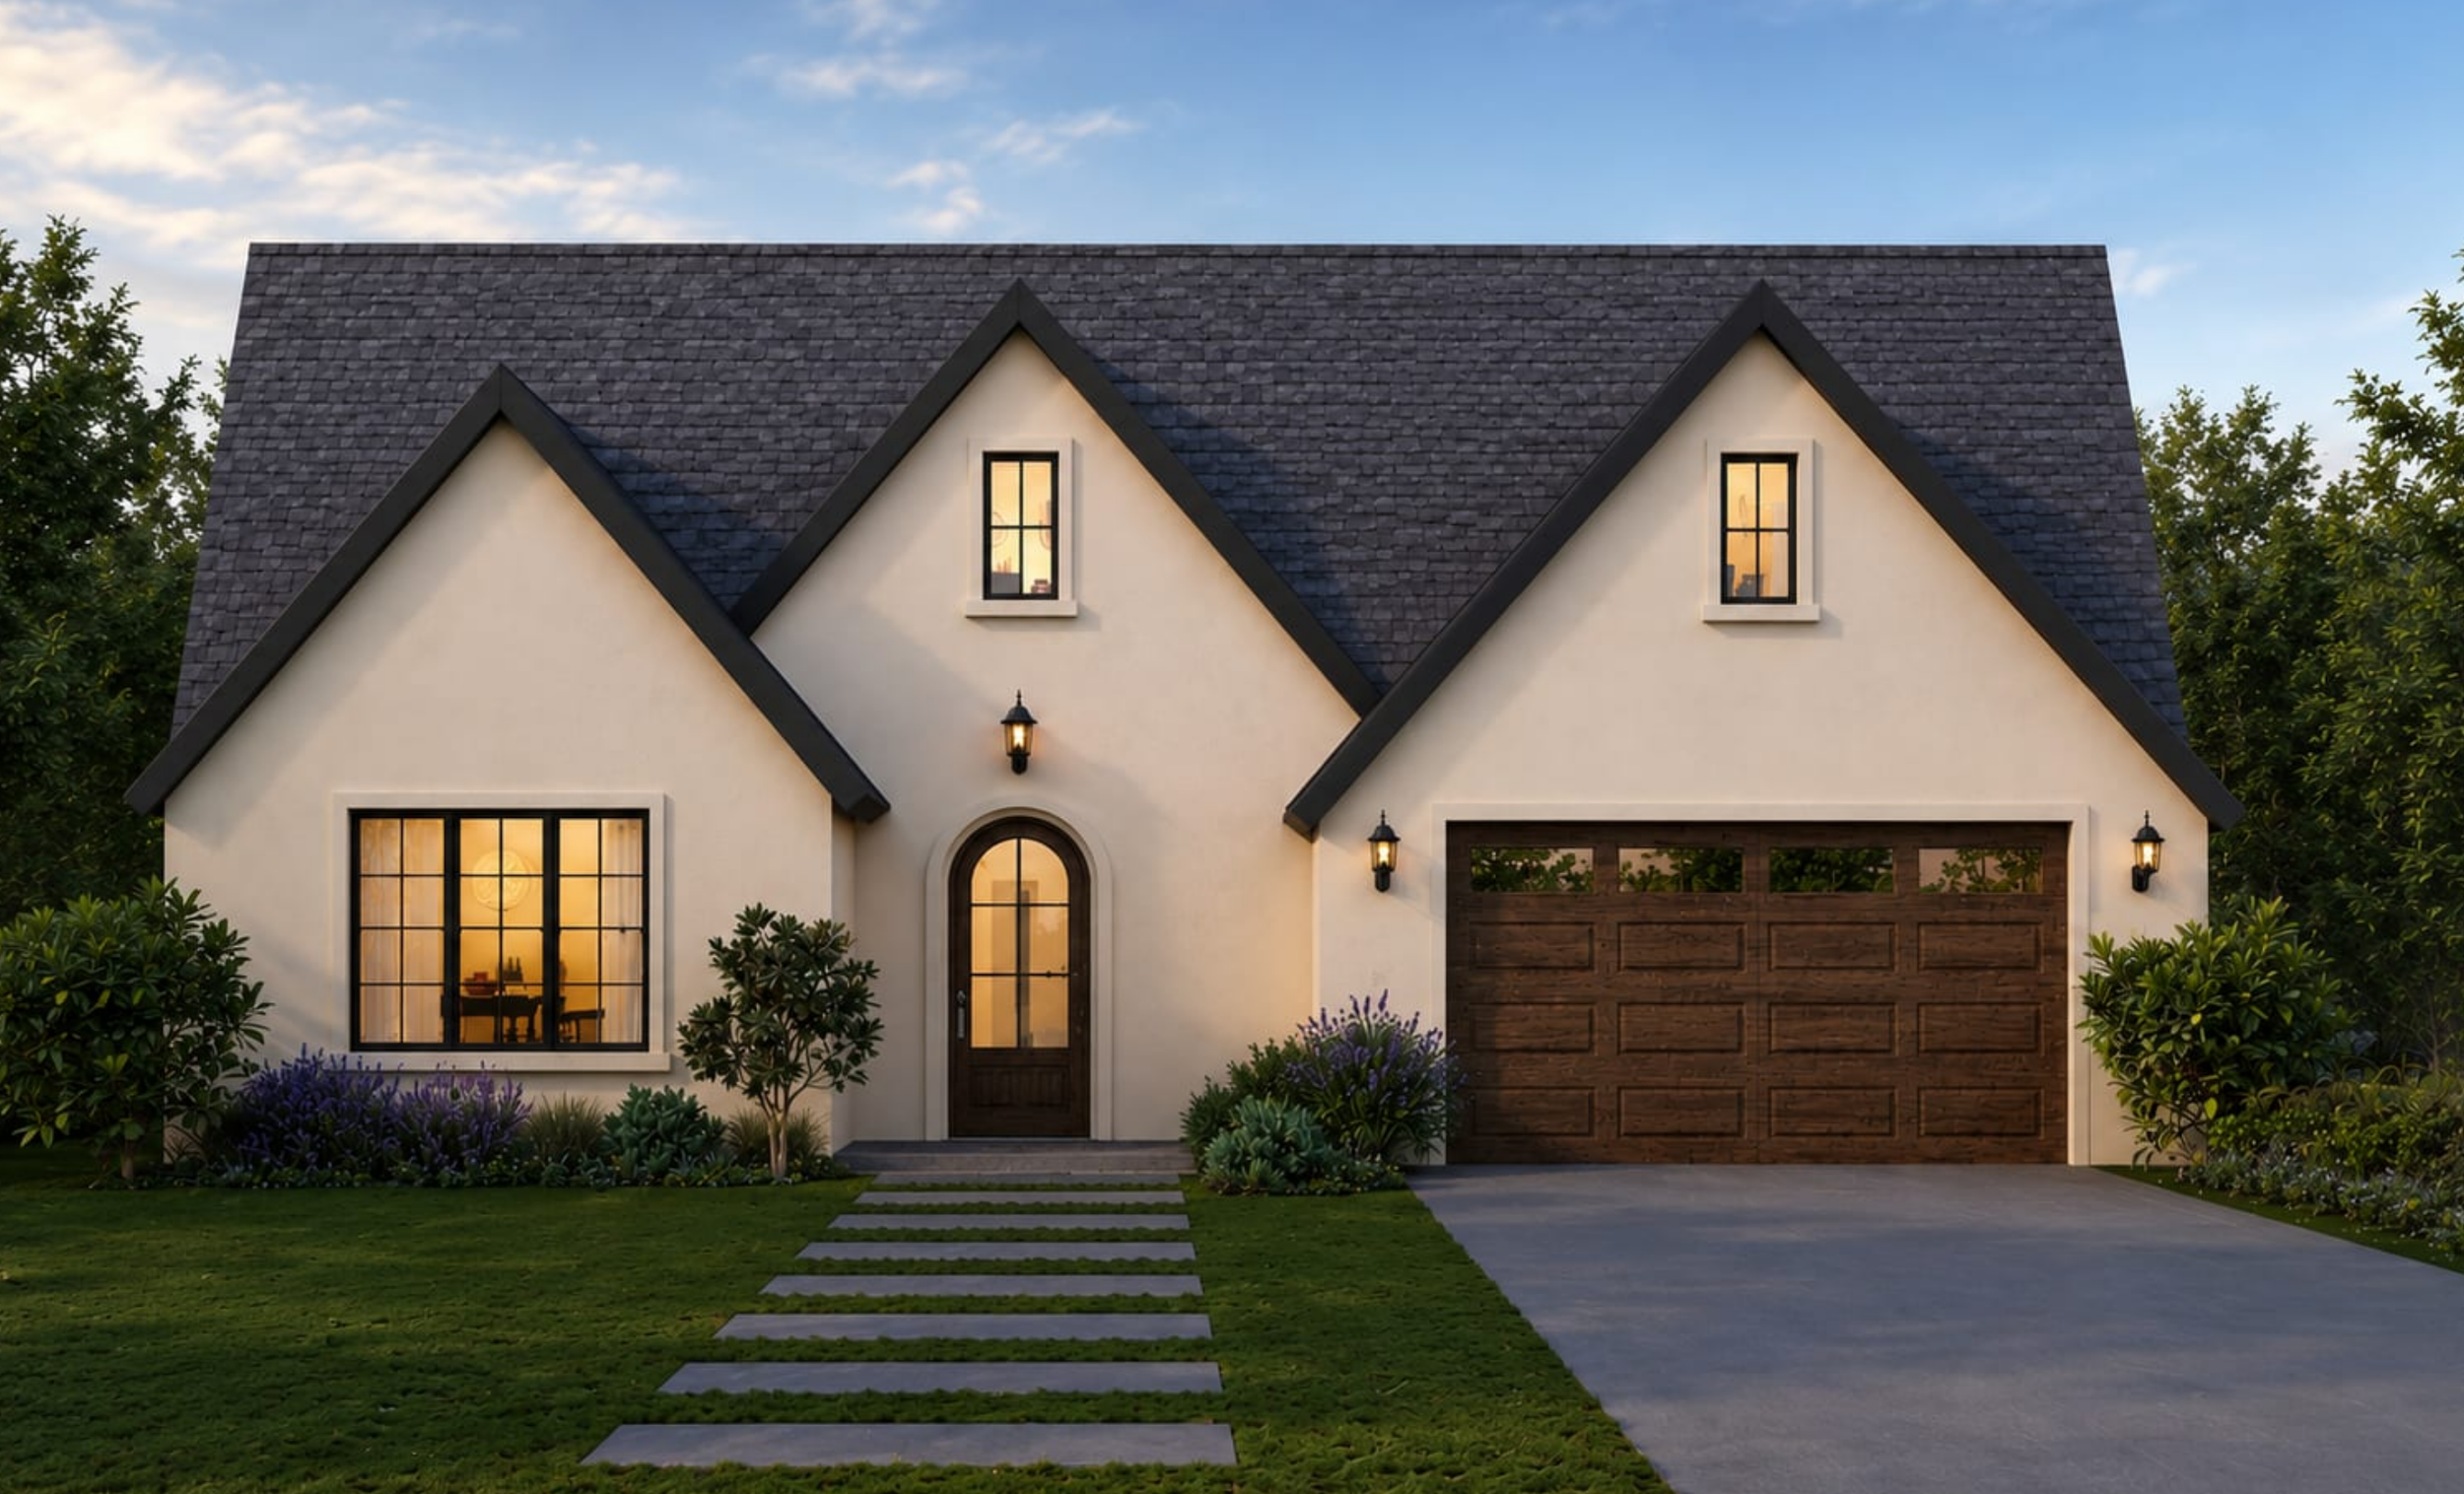
Gardner, Kansas
-
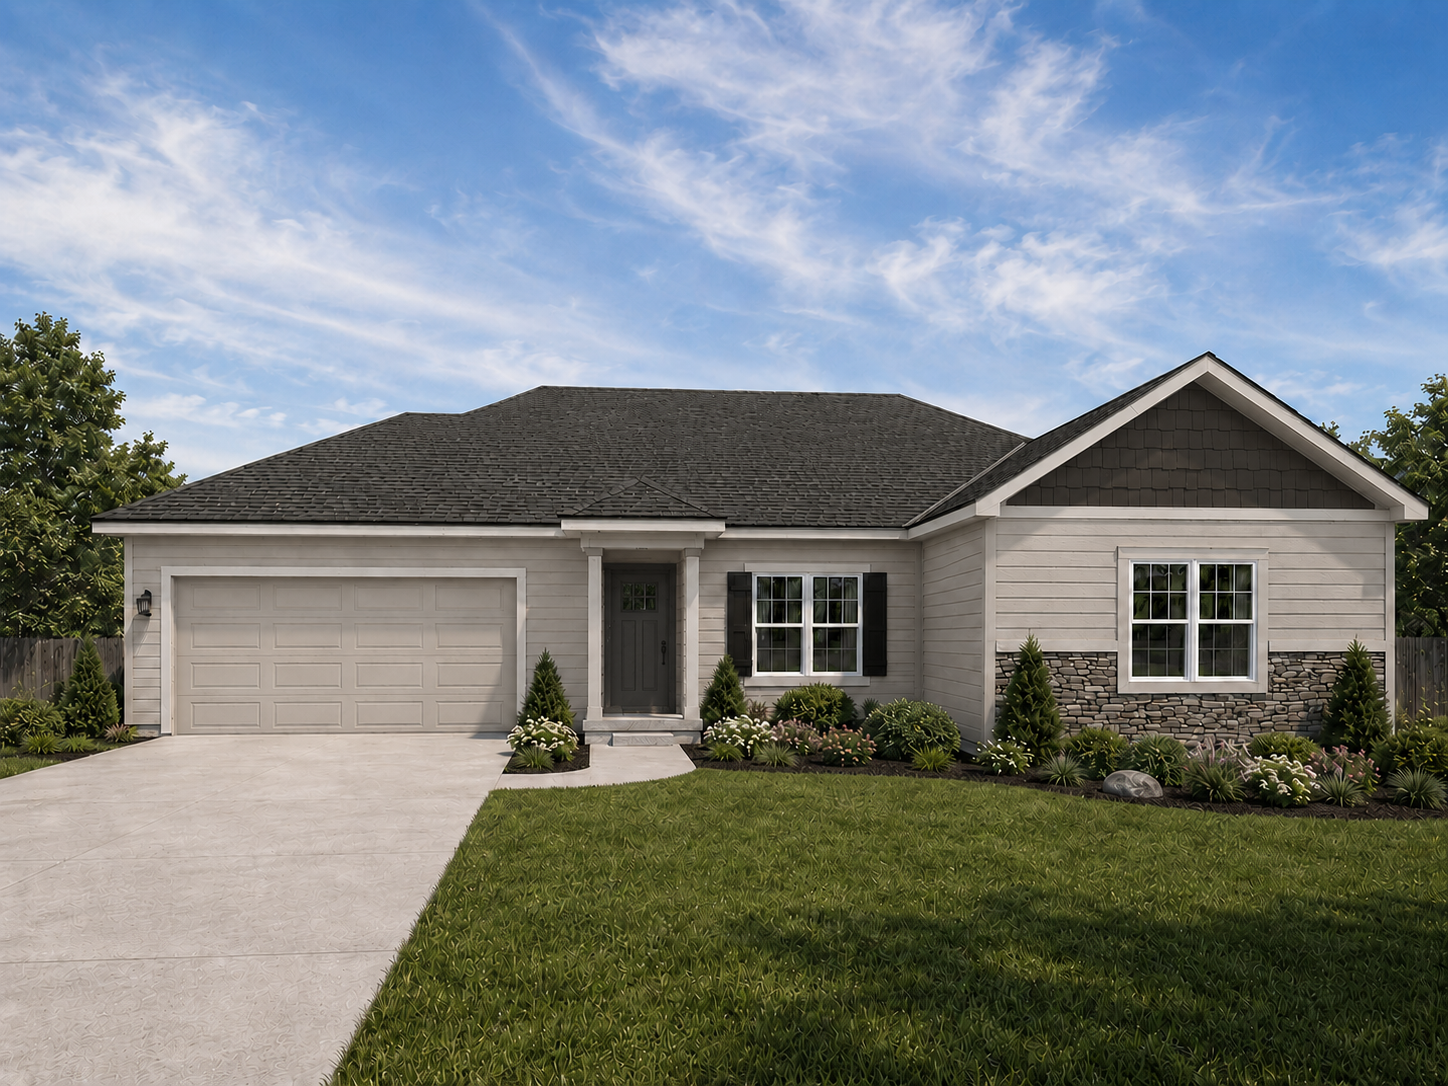
571 Meadowbrook Street Gardner, KS 66030
Genesis Farms
Ranch Floor Plan - Slab FoundationDrywall Stage
Estimated Completion: August 2026
Upper $300s3 Bed / 2 Bath / 2 Car Garage / Covered Patio
Main Level: 1,585 sq ft.
Kansas City, Missouri
-
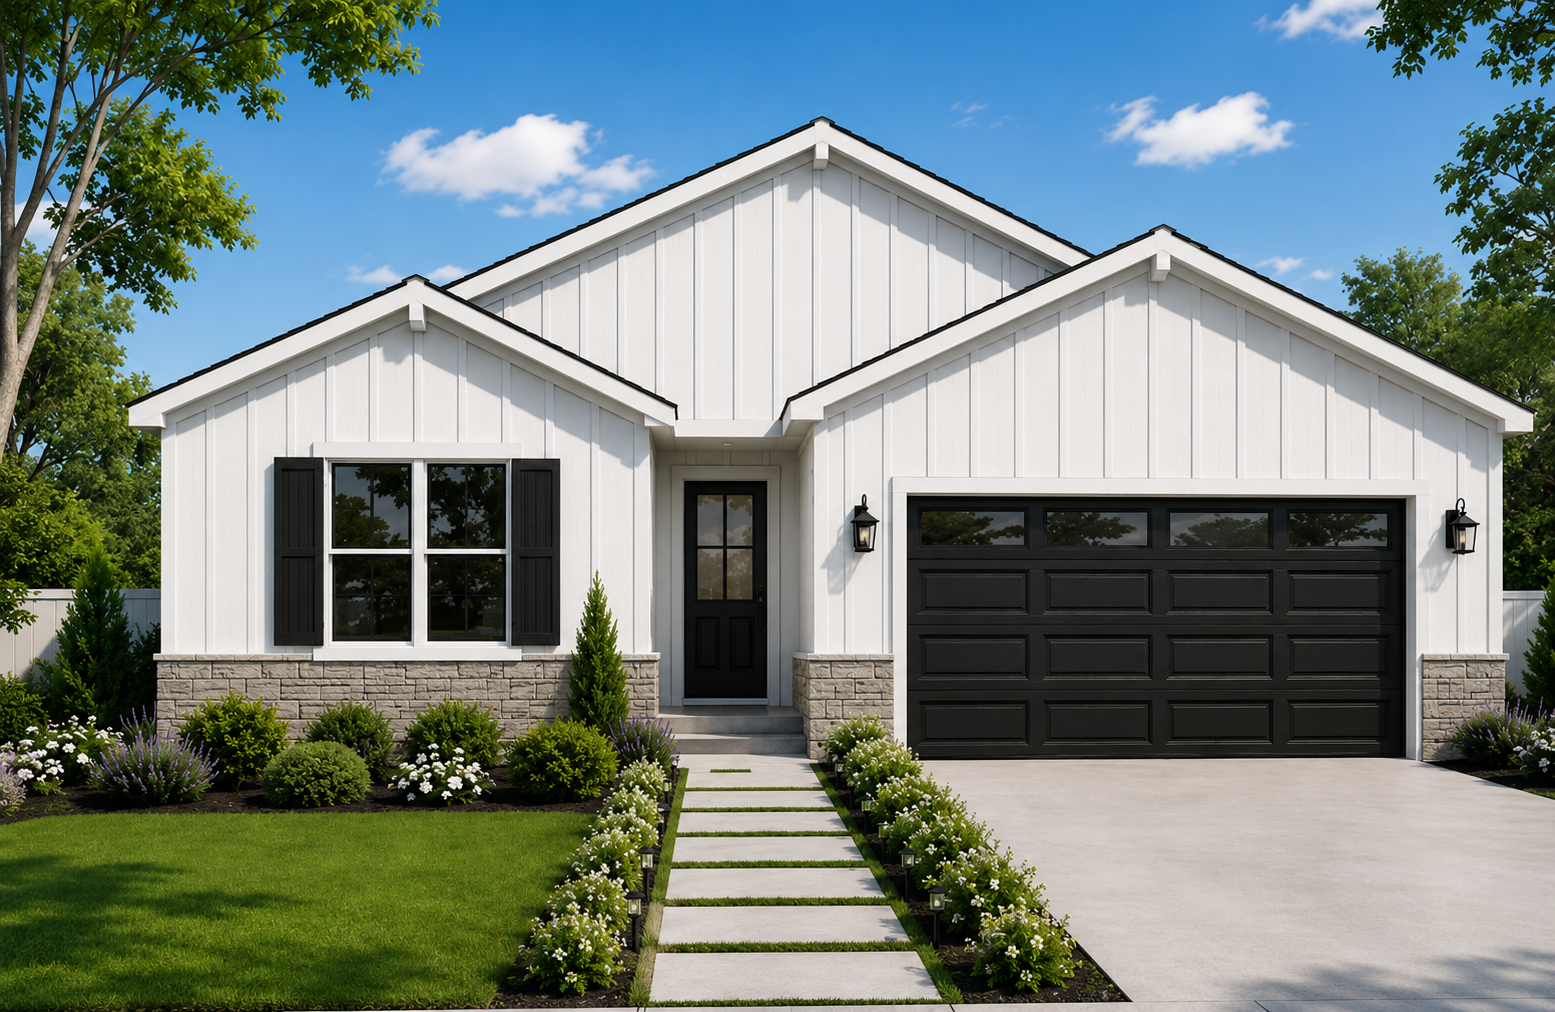
6416 N Cypress Avenue Kansas City, MO 64119
Carriage Hill Estates Subdivision
Truman Floor PlanPermit Stage
Estimated Completion: February 2027
Upper $400s4 Bed / 3 Bath / 2 Car Garage / Covered Deck
Main Level: 1,499 sq ft.
Lower Level Finish: 790 sq ft. -
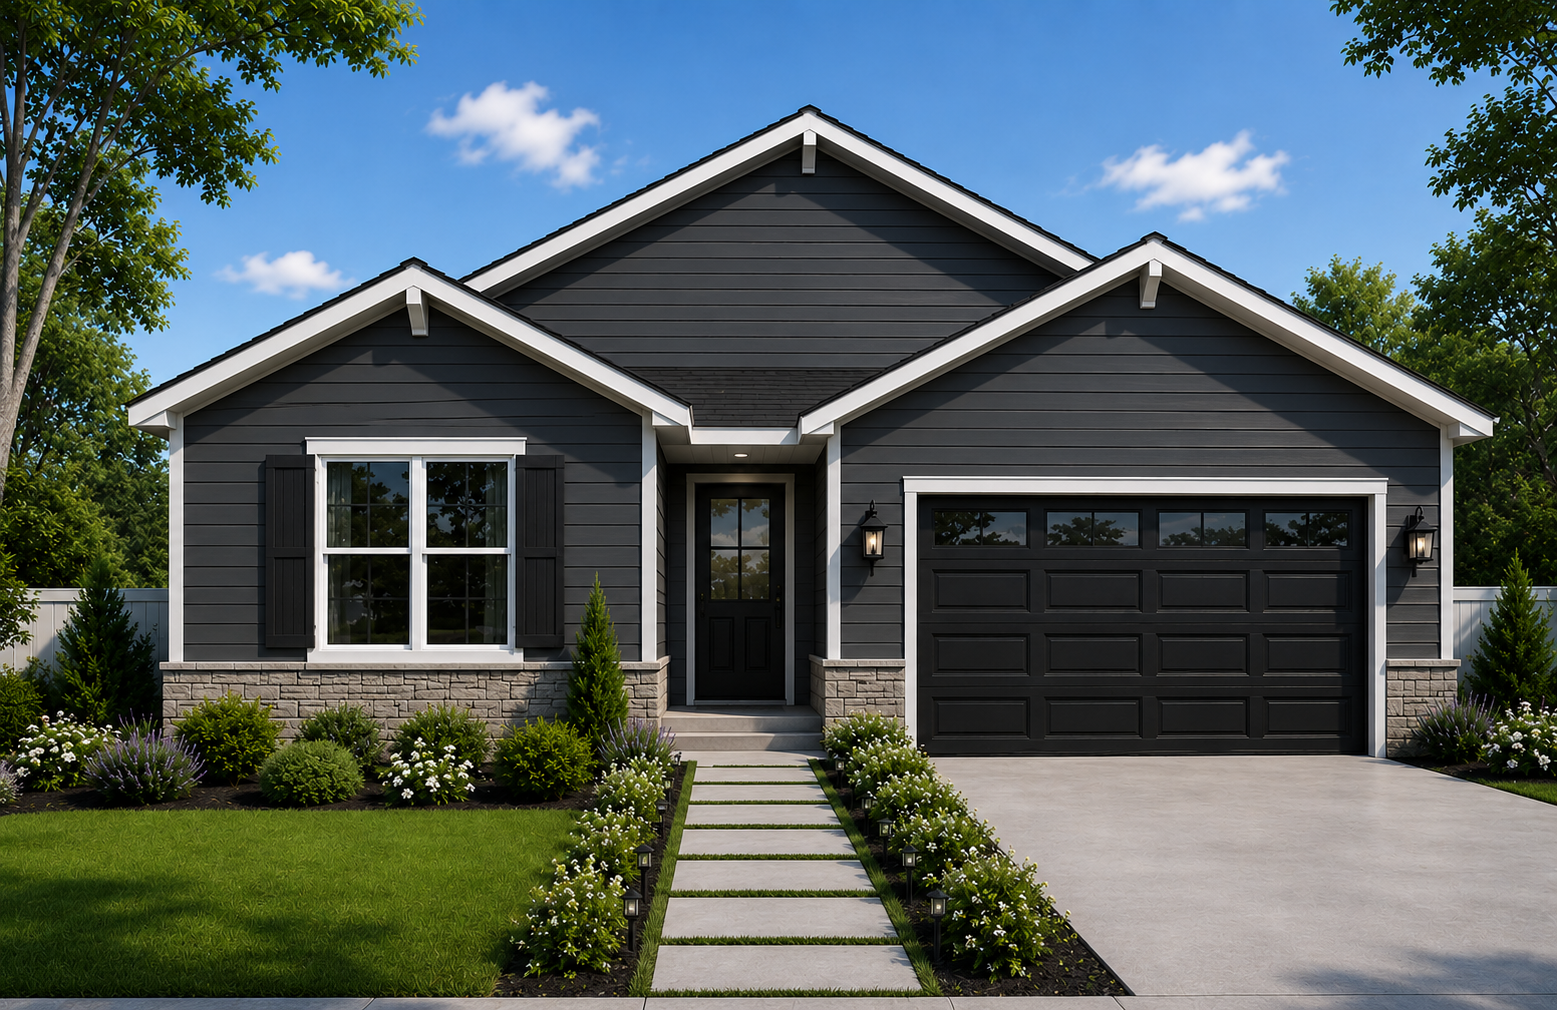
6126 N Cypress Court Kansas City, MO 64119
Carriage Hill Estates Subdivision
Truman Floor PlanPermit Stage
Estimated Completion: February 2027
Upper $400s4 Bed / 3 Bath / 2 Car Garage / Covered Deck
Main Level: 1,499 sq ft.
Lower Level Finish: 790 sq ft. -
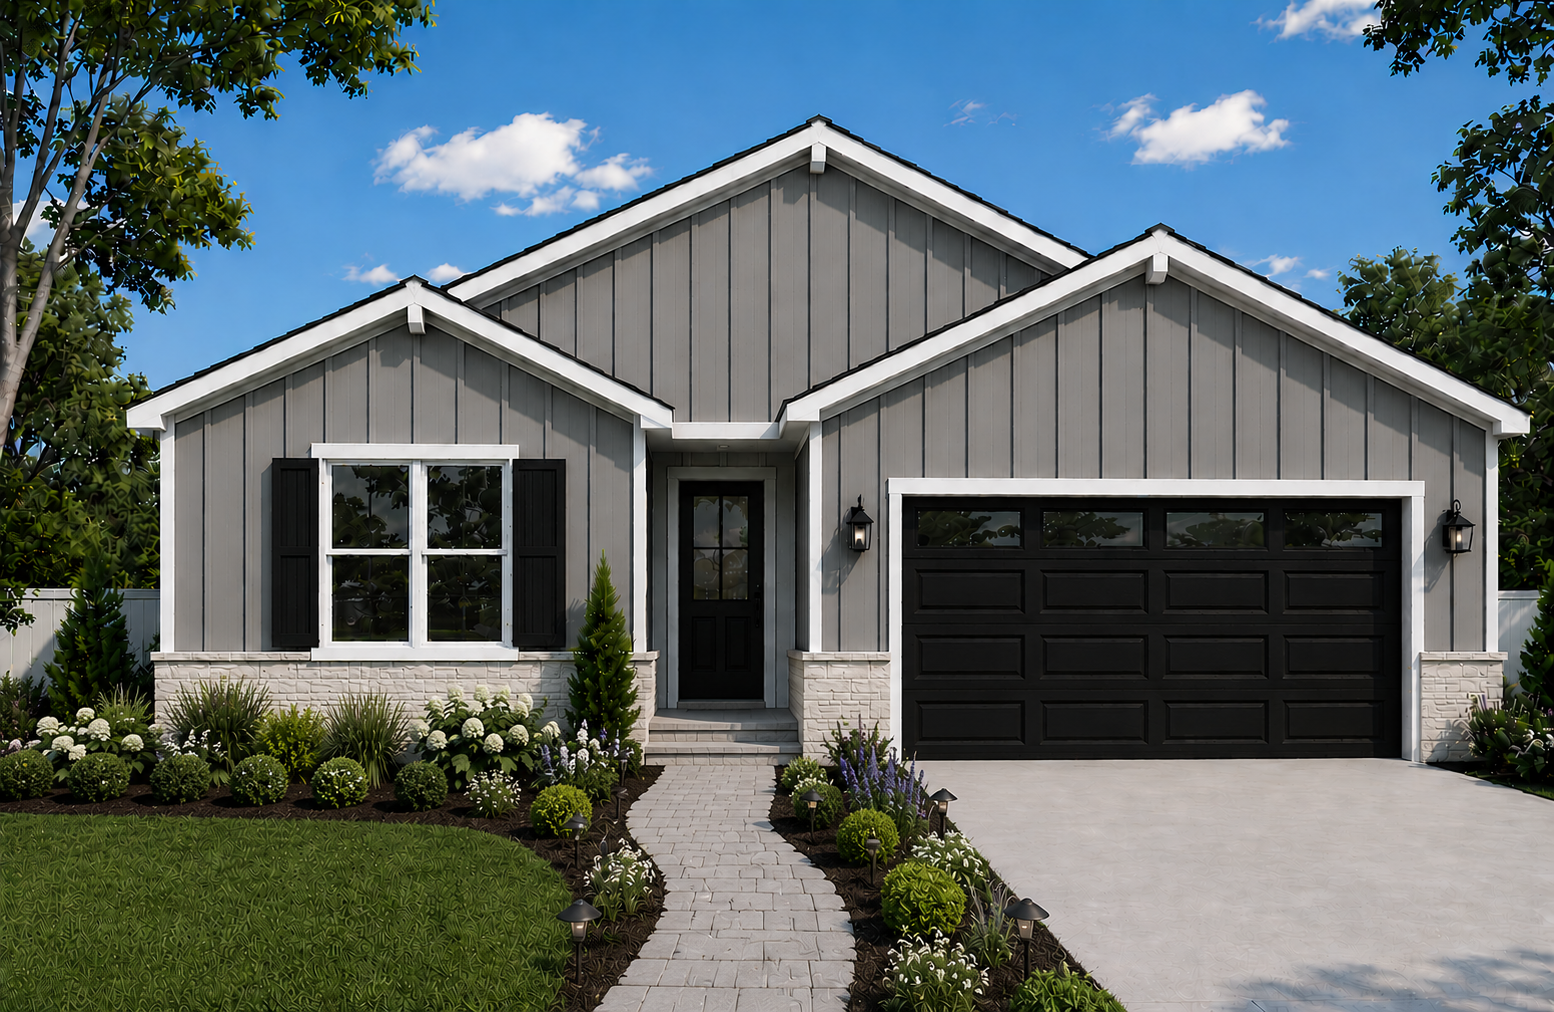
6125 N Lister Court Kansas City, MO 64119
Carriage Hill Estates Subdivision
Truman Floor PlanPermit Stage
Estimated Completion: February 2027
Upper $400s4 Bed / 3 Bath / 2 Car Garage / Covered Deck
Main Level: 1,499 sq ft.
Lower Level Finish: 790 sq ft. -
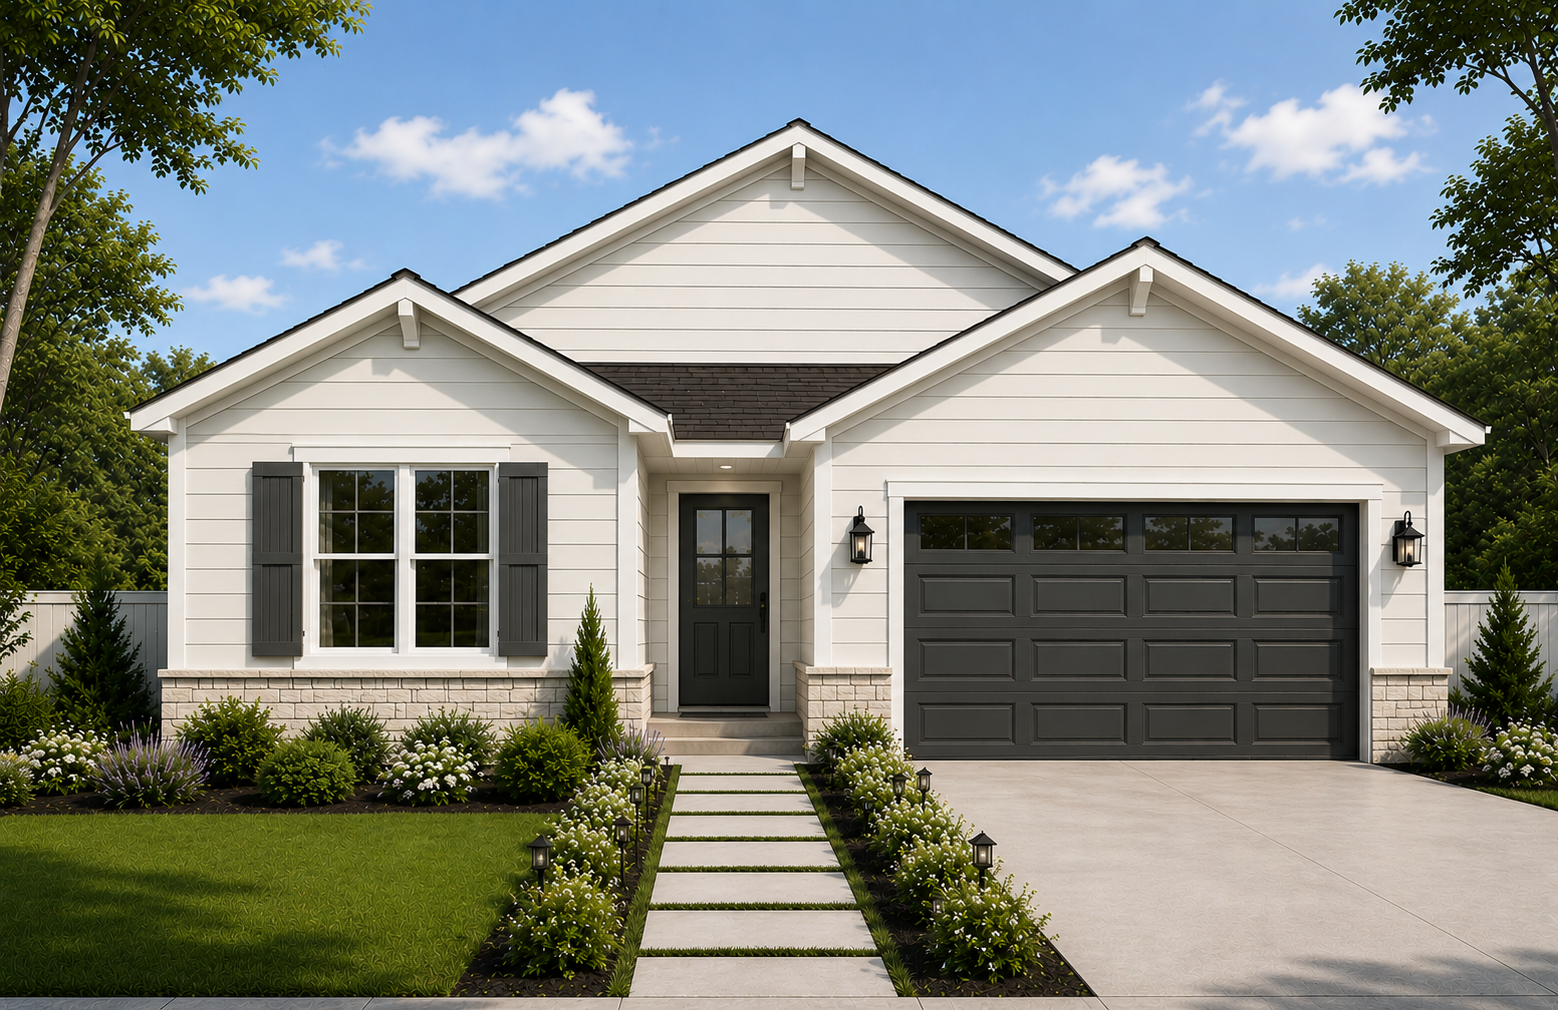
3505 NE 85th Street Kansas City, MO 64156
Claytona Subdivision
Truman Floor PlanPermit Stage
Estimated Completion: February 2027
Upper $400s4 Bed / 3 Bath / 2 Car Garage / Covered Deck
Main Level: 1,499 sq ft.
Lower Level Finish: 790 sq ft.
Olathe, Kansas
-
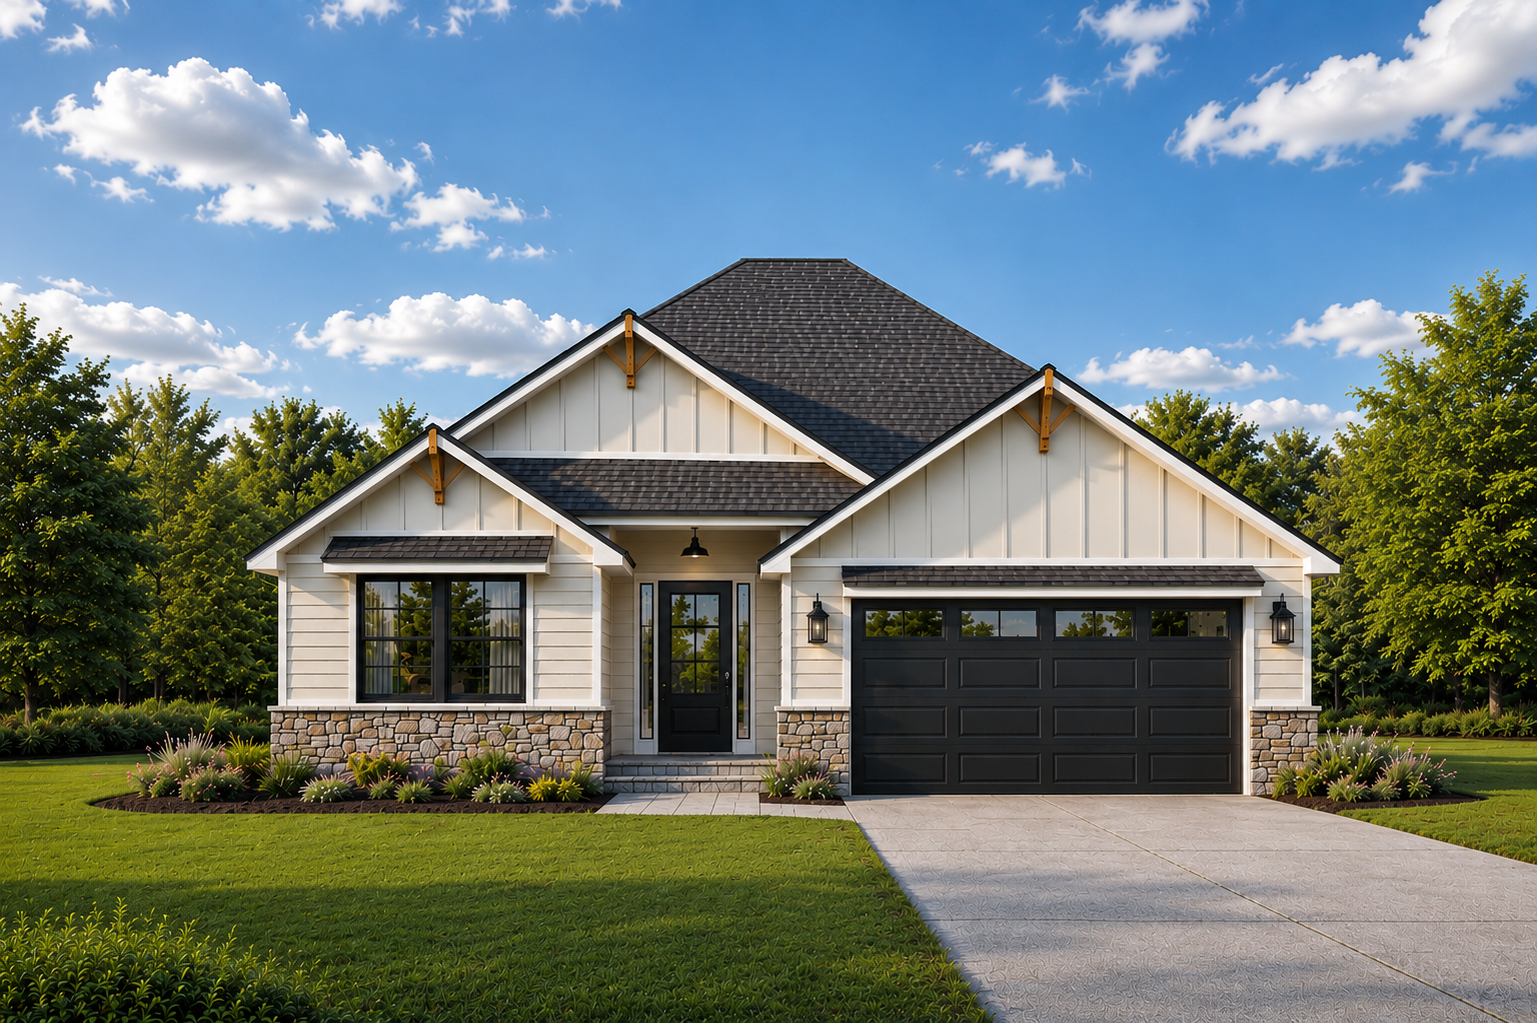
14297 W 131st Street Olathe, KS 66062
The Enclave at Regency Place Subdivision
Truman Expanded Floor PlanPermit Stage
Estimated Completion: February 2027
Upper $600s4 Bed / 3 Bath / Covered Patio
Main Level: 1,611 sq ft.
Lower Level Finish: 846 sq ft. -
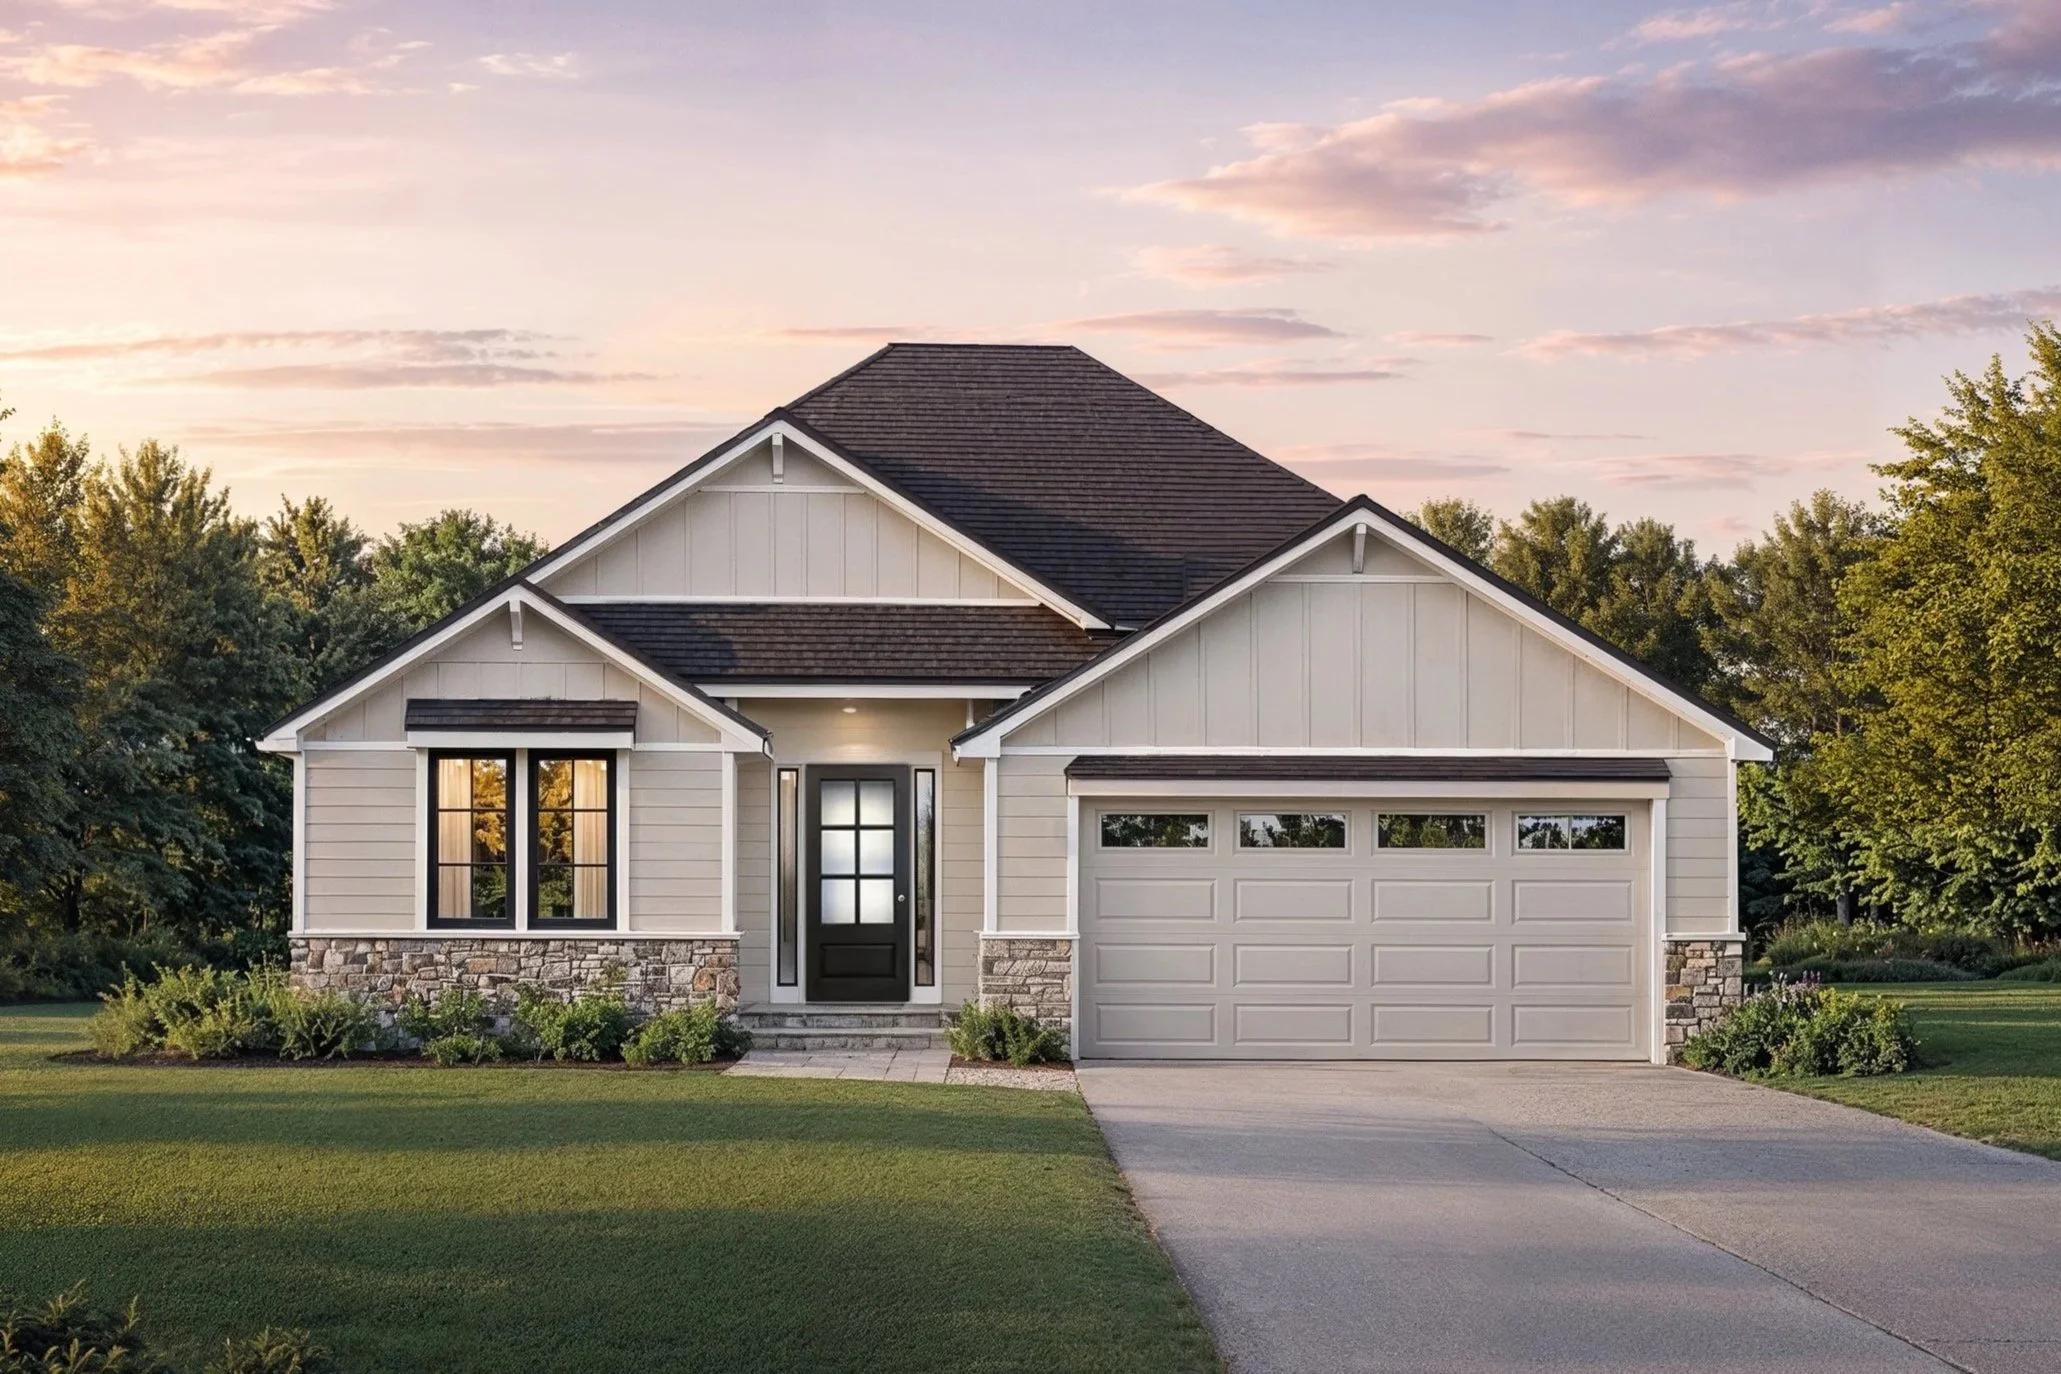
14309 W 131st Street Olathe, KS 66062
The Enclave at Regency Place Subdivision
Truman Expanded Floor PlanPermit Stage
Estimated Completion: February 2027
Upper $600s4 Bed / 3 Bath / Covered Patio
Main Level: 1,611 sq ft.
Lower Level Finish: 846 sq ft. -
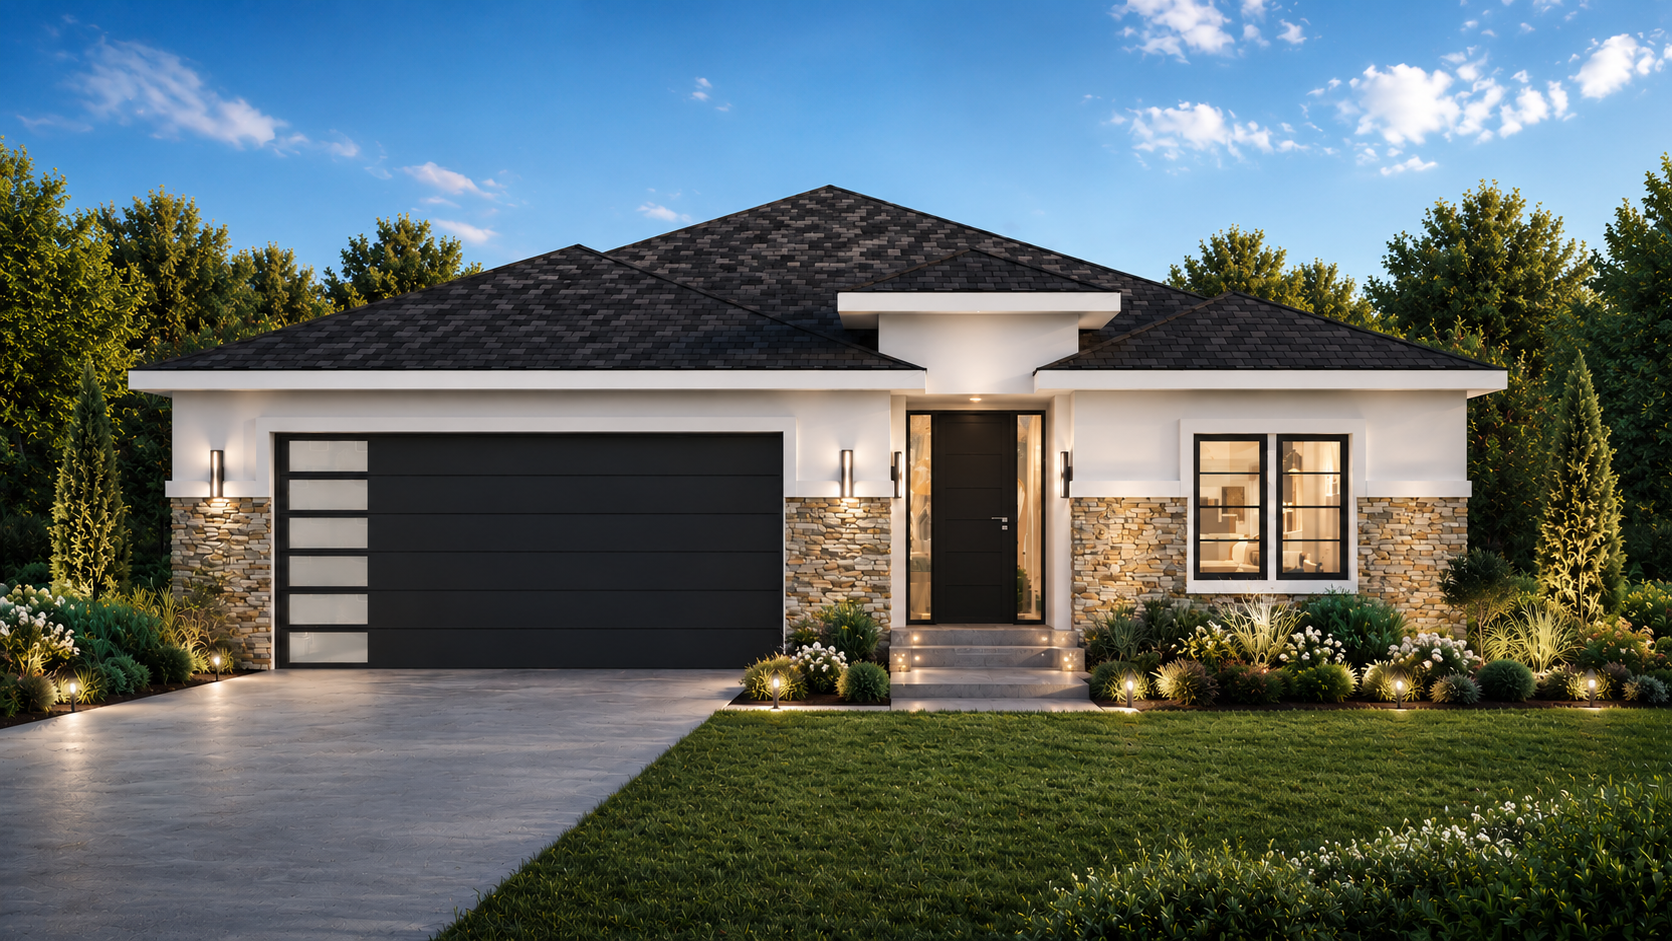
14317 W 131st Street Olathe, KS 66062
The Enclave at Regency Place Subdivision
Mahaffie Expanded Floor PlanPermit Stage
Estimated Completion: February 2027
Low $700s4 Bed / 3 Bath / Covered Patio
Main Level: 1,715 sq ft.
Lower Level Finish: 687 sq ft.
Shawnee, Kansas
-
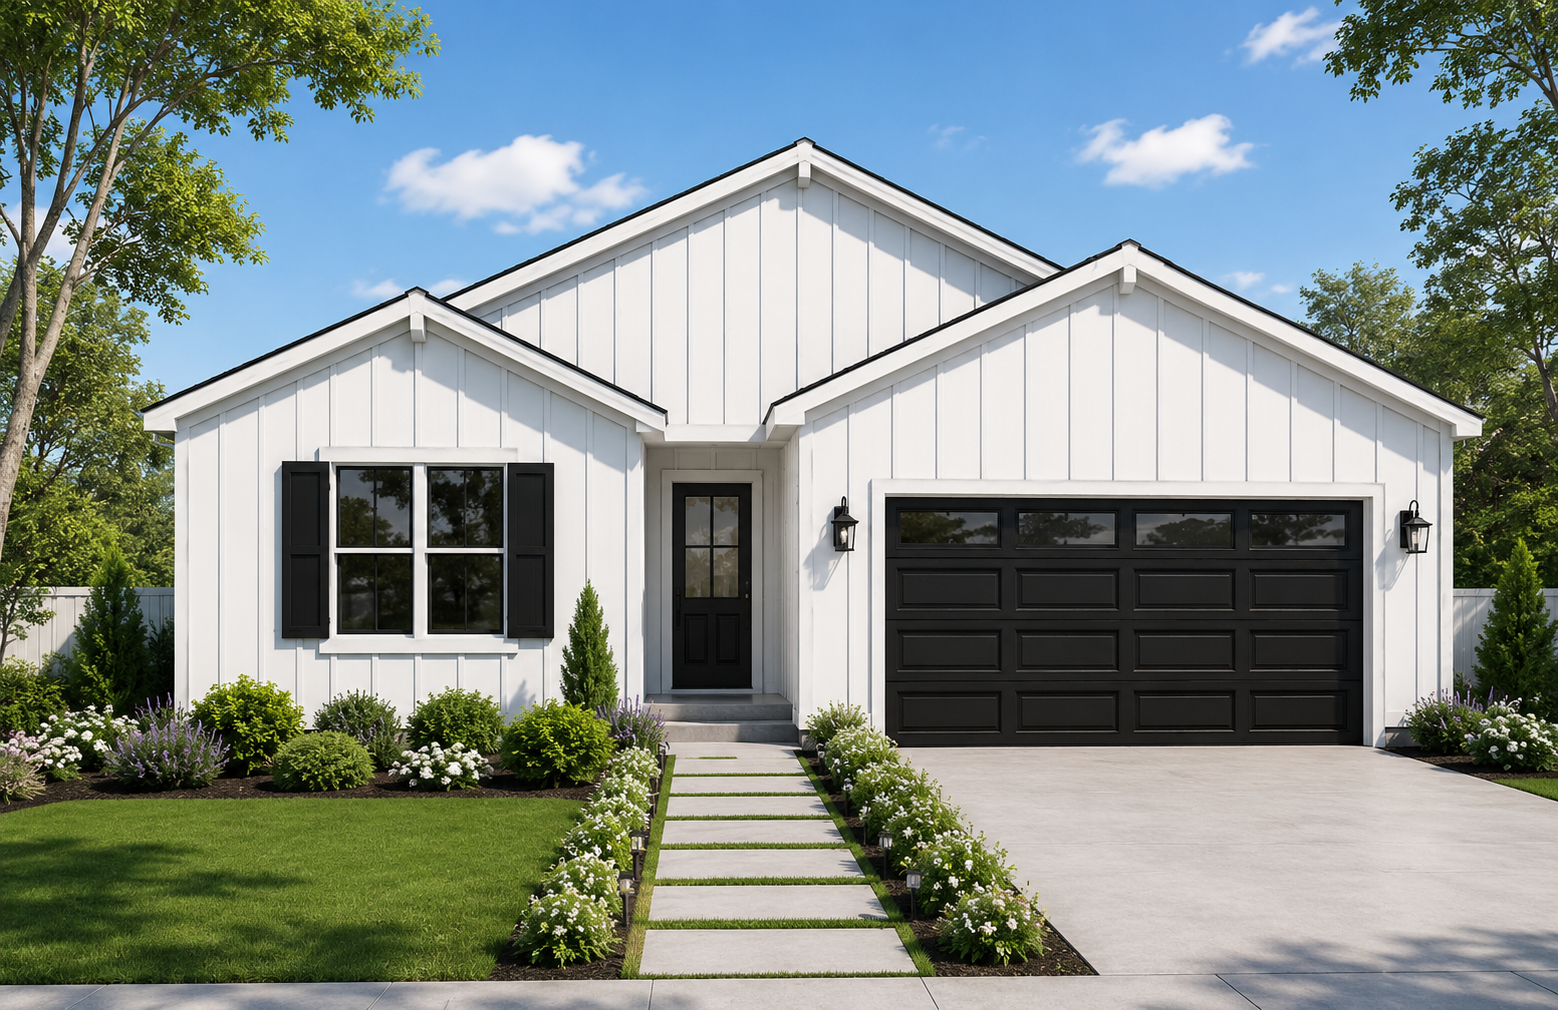
6123 Noland Road Shawnee, KS 66216
Western Manor Subdivision
Truman Floor PlanPermit Stage
Estimated Completion: February 2027
Upper $400s - Low $500s4 Bed / 3 Bath / 2 Car Garage / Covered Deck
Main Level: 1,499 sq ft.
Lower Level Finish: 790 sq ft.