
The Enclave at Regency Place
Tucked just west of Pflumm & north of 133rd, The Enclave at Regency Place offers a rare opportunity to enjoy new construction within an established, highly sought-after Johnson County location. This private collection of homes is designed for those looking to simplify without sacrificing — whether that means right-sizing, low-maintenance living, or simply being closer to the shopping, dining, and everyday conveniences that make life easier.
With a limited number of homesites, many backing to green space and just steps from the Indian Creek Trail, The Enclave blends thoughtful design, a central location, and a connection to the outdoors. These homes are intentionally designed with main-level living in mind, offering functional layouts, quality finishes, and the flexibility to fit a variety of lifestyles.
For complete and most up to date information, please call us at 913.228.1701.

Community Highlights
Prime Olathe/Overland Park location near 133rd & Pflumm
Private enclave with just 13 homesites
11 lots backing to green space for added privacy and natural views
Direct access to the beautiful Indian Creek Trail
Minutes to abundant shopping and dining along West 135th Street
Home Features
Maintenance-provided villa living
Lawn maintenance and snow removal included
Custom detached single-family homes
Multiple front elevation options from modern farmhouse to French country
Popular Reverse open-concept floorplan
Finished lower levels with additional living space, several walk-out options
Floor Plans
The Mahaffie and Truman floor plans offer a selection of front elevations from classic to modern, each designed to deliver distinctive curb appeal and architectural character.
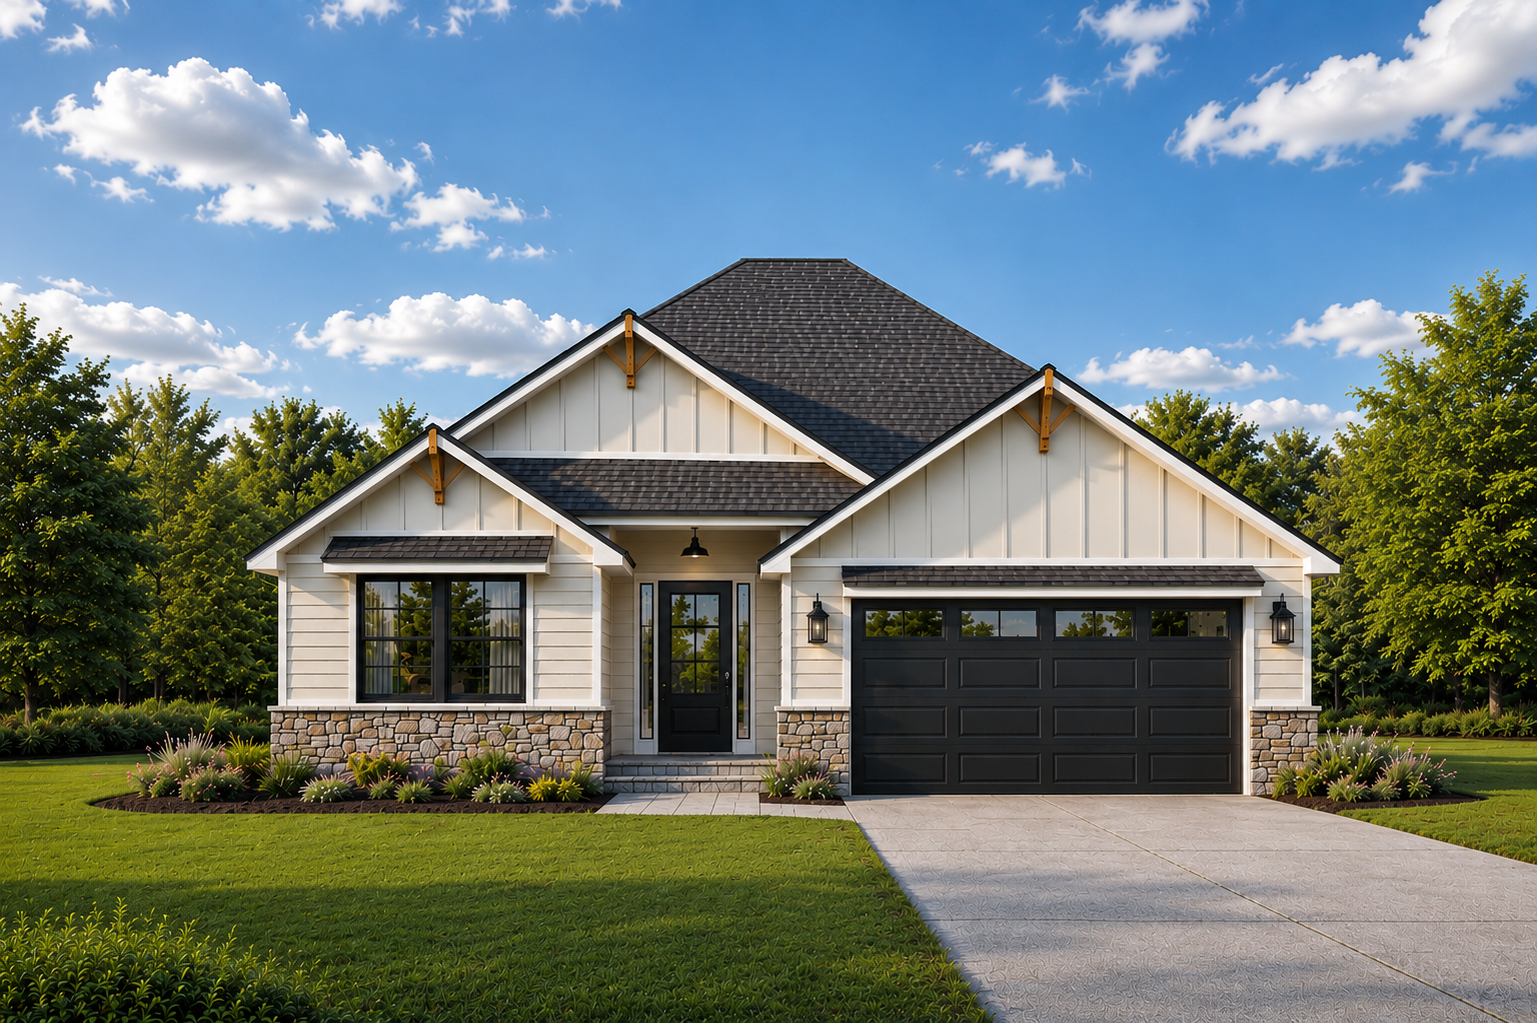
Main Level: 1,715 sq ft.
Lower Level: 687 sq ft.
4 Bed / 3 Bath
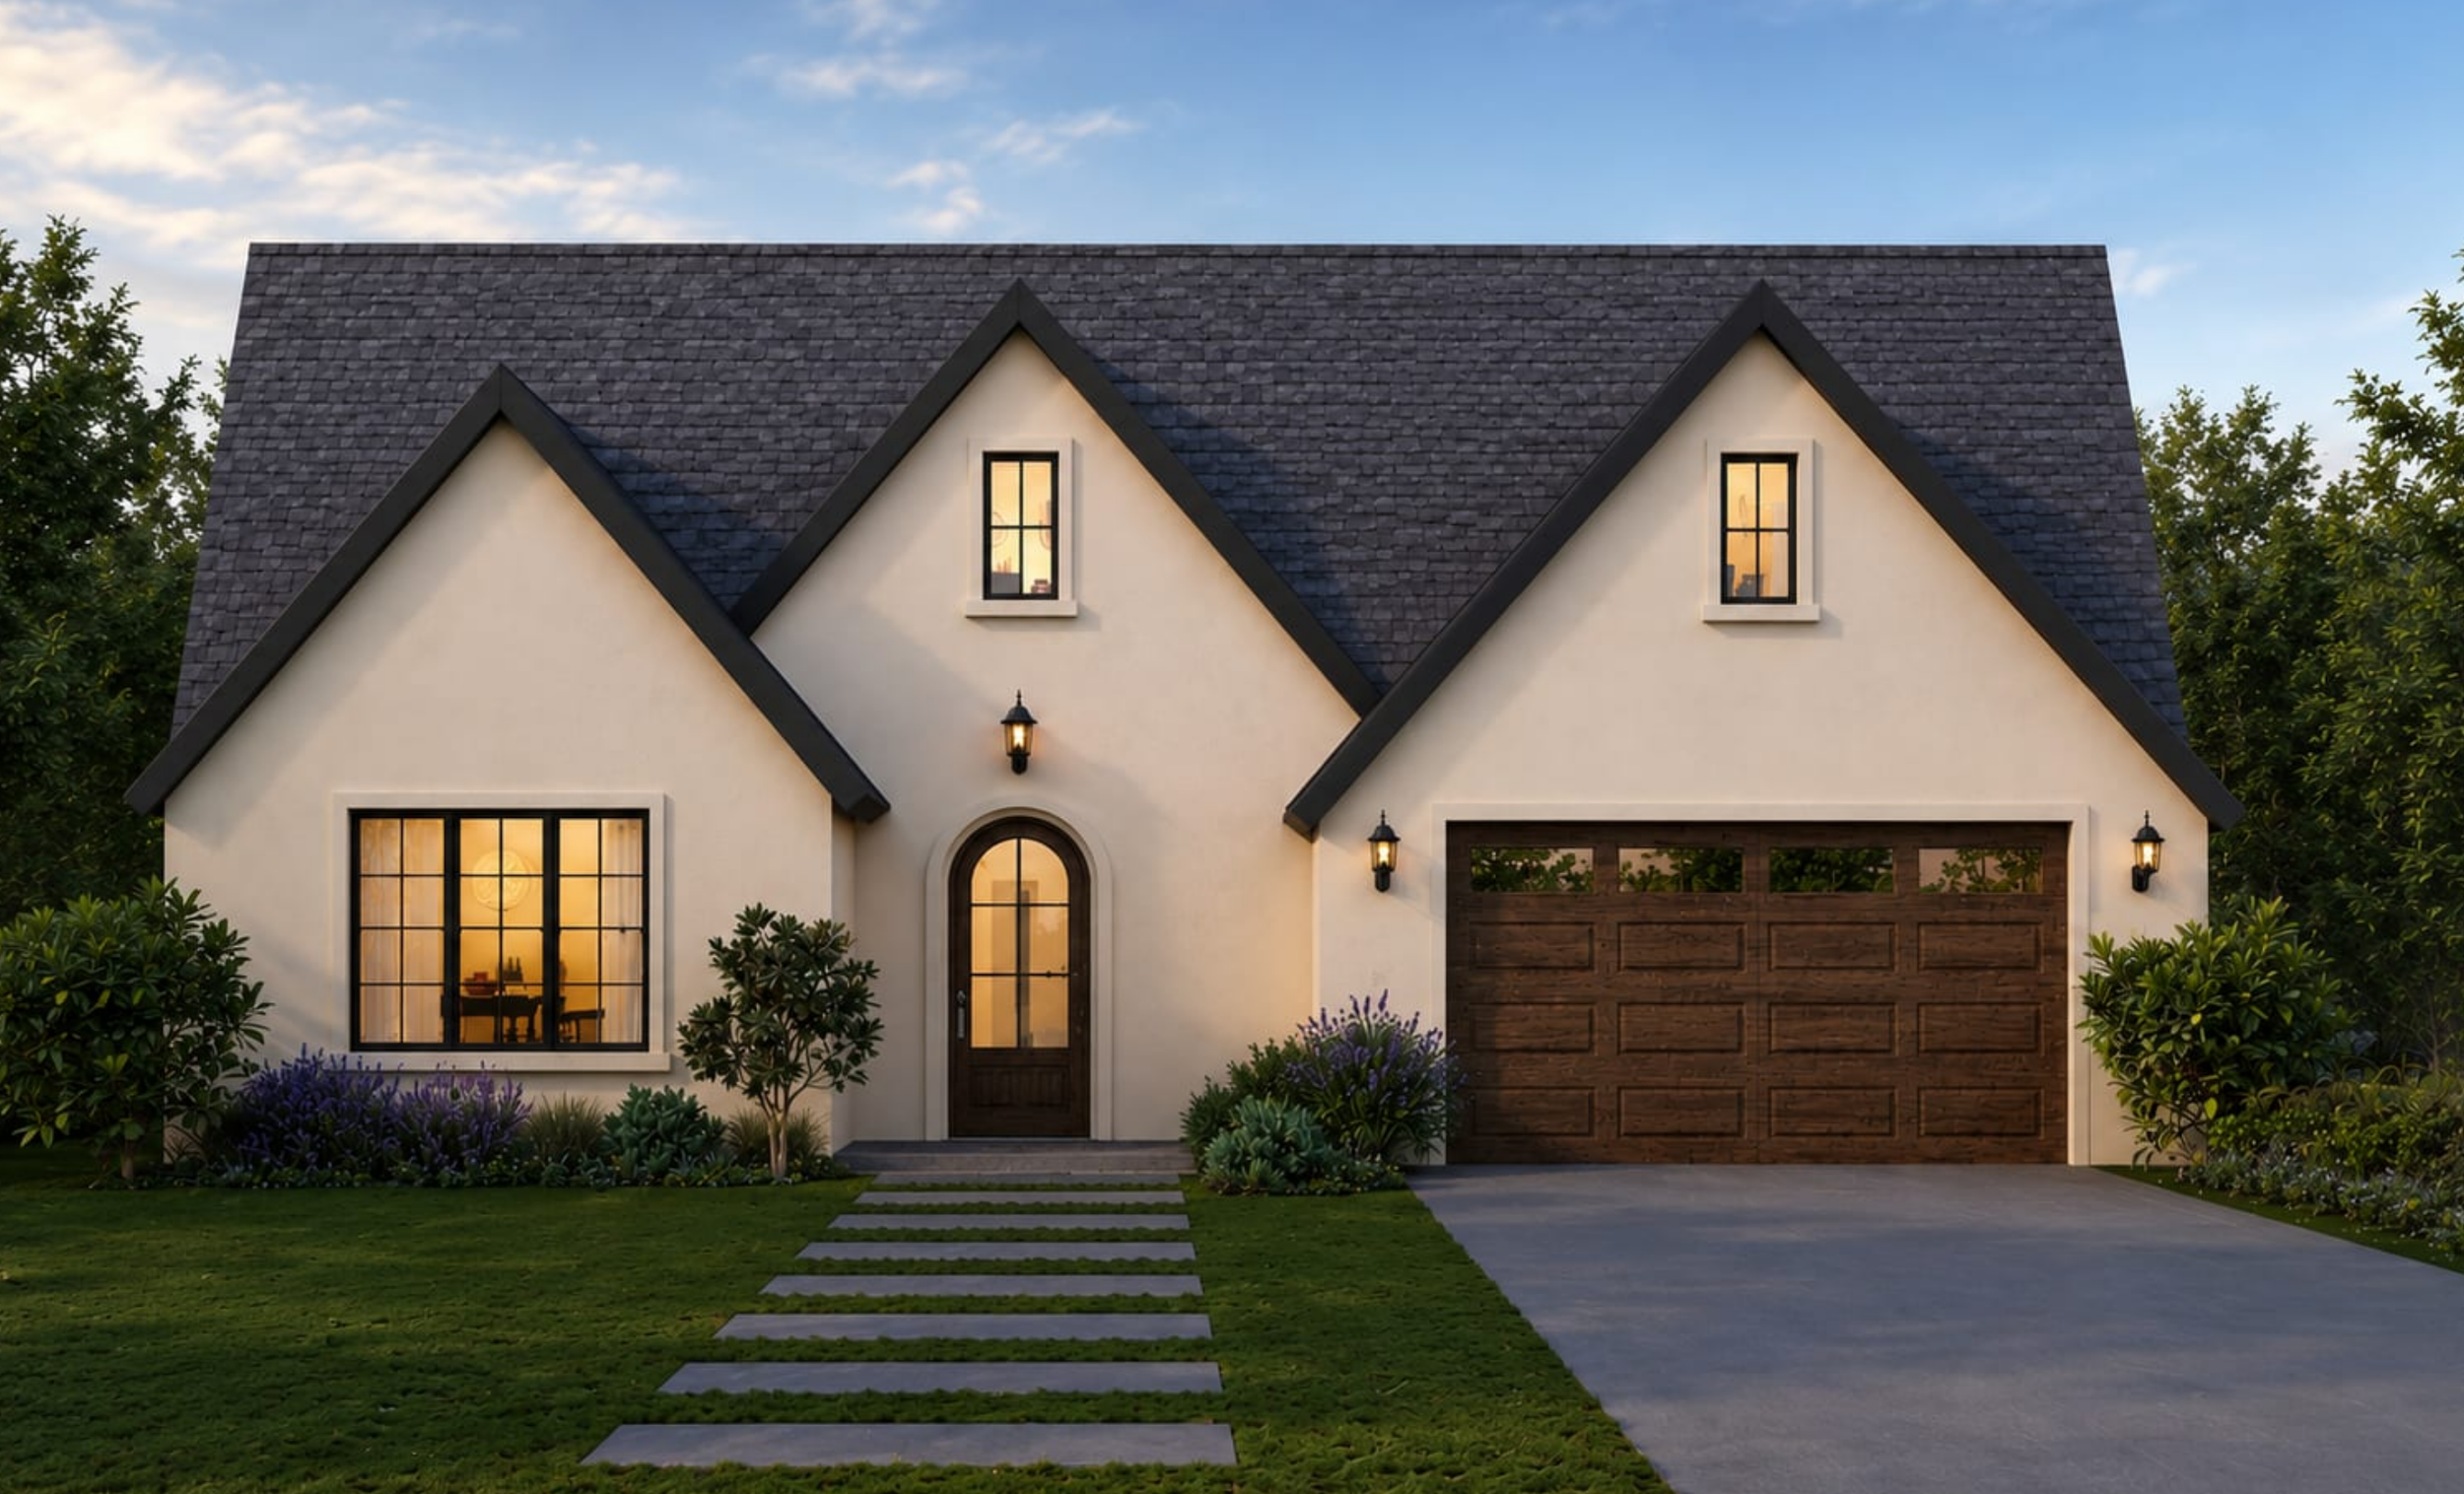
The Mahaffie Expanded
Main Level: 1,837 sq ft.
Lower Level: 740 sq ft.
4 Bed / 3 Bath
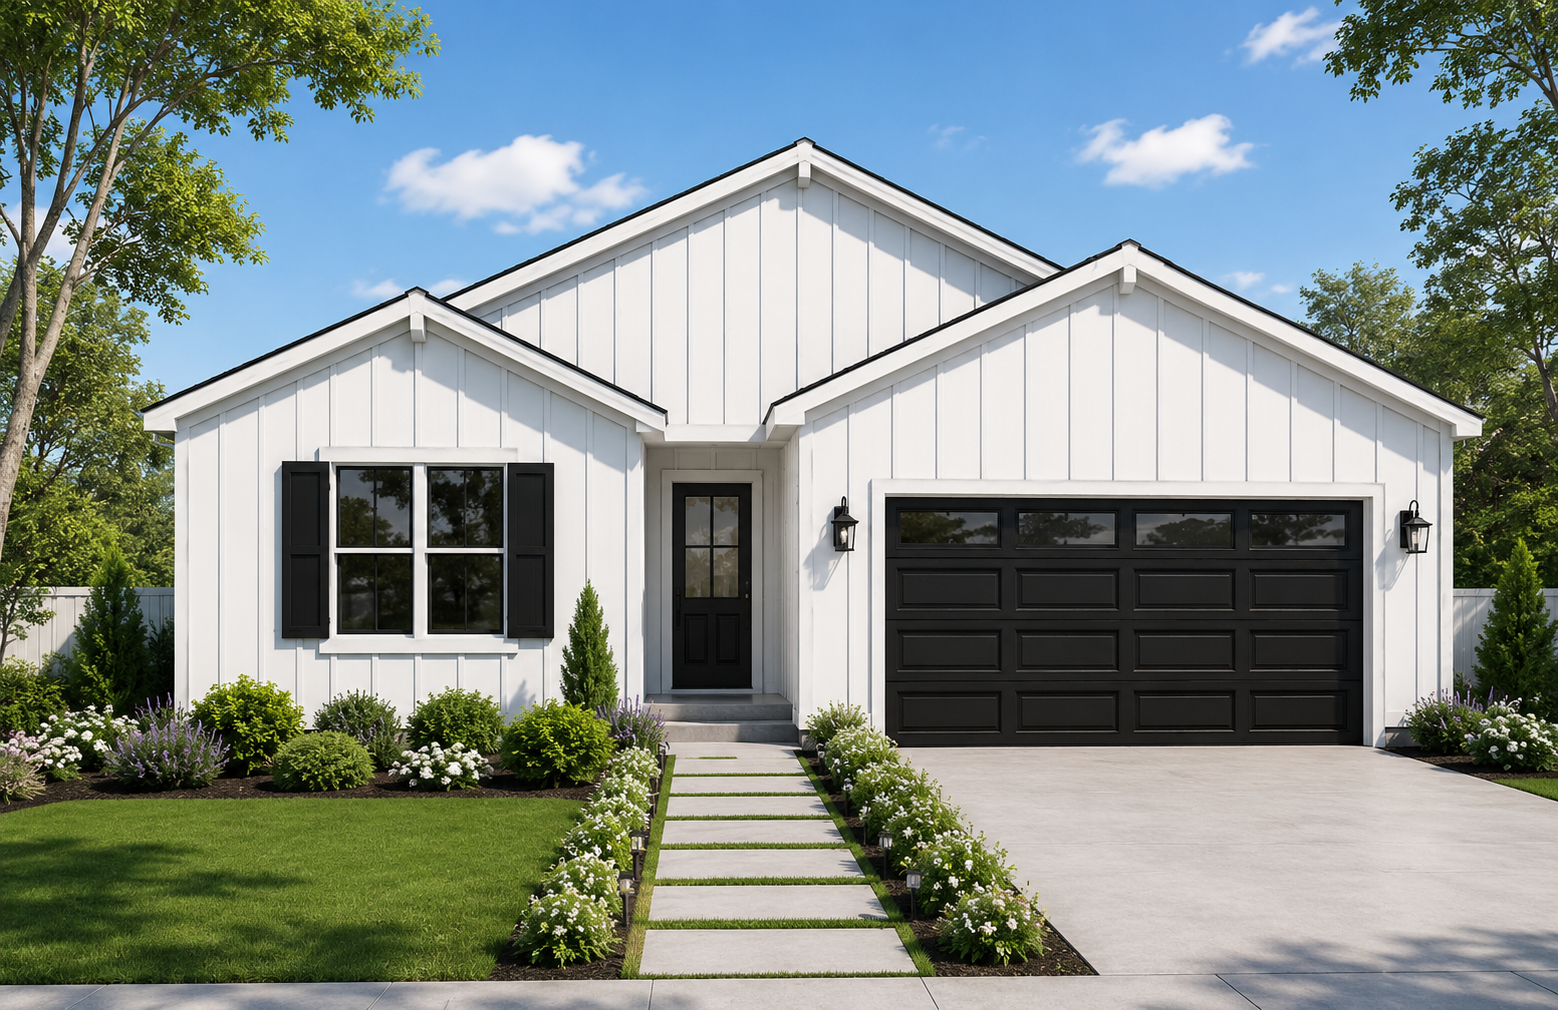
The Truman
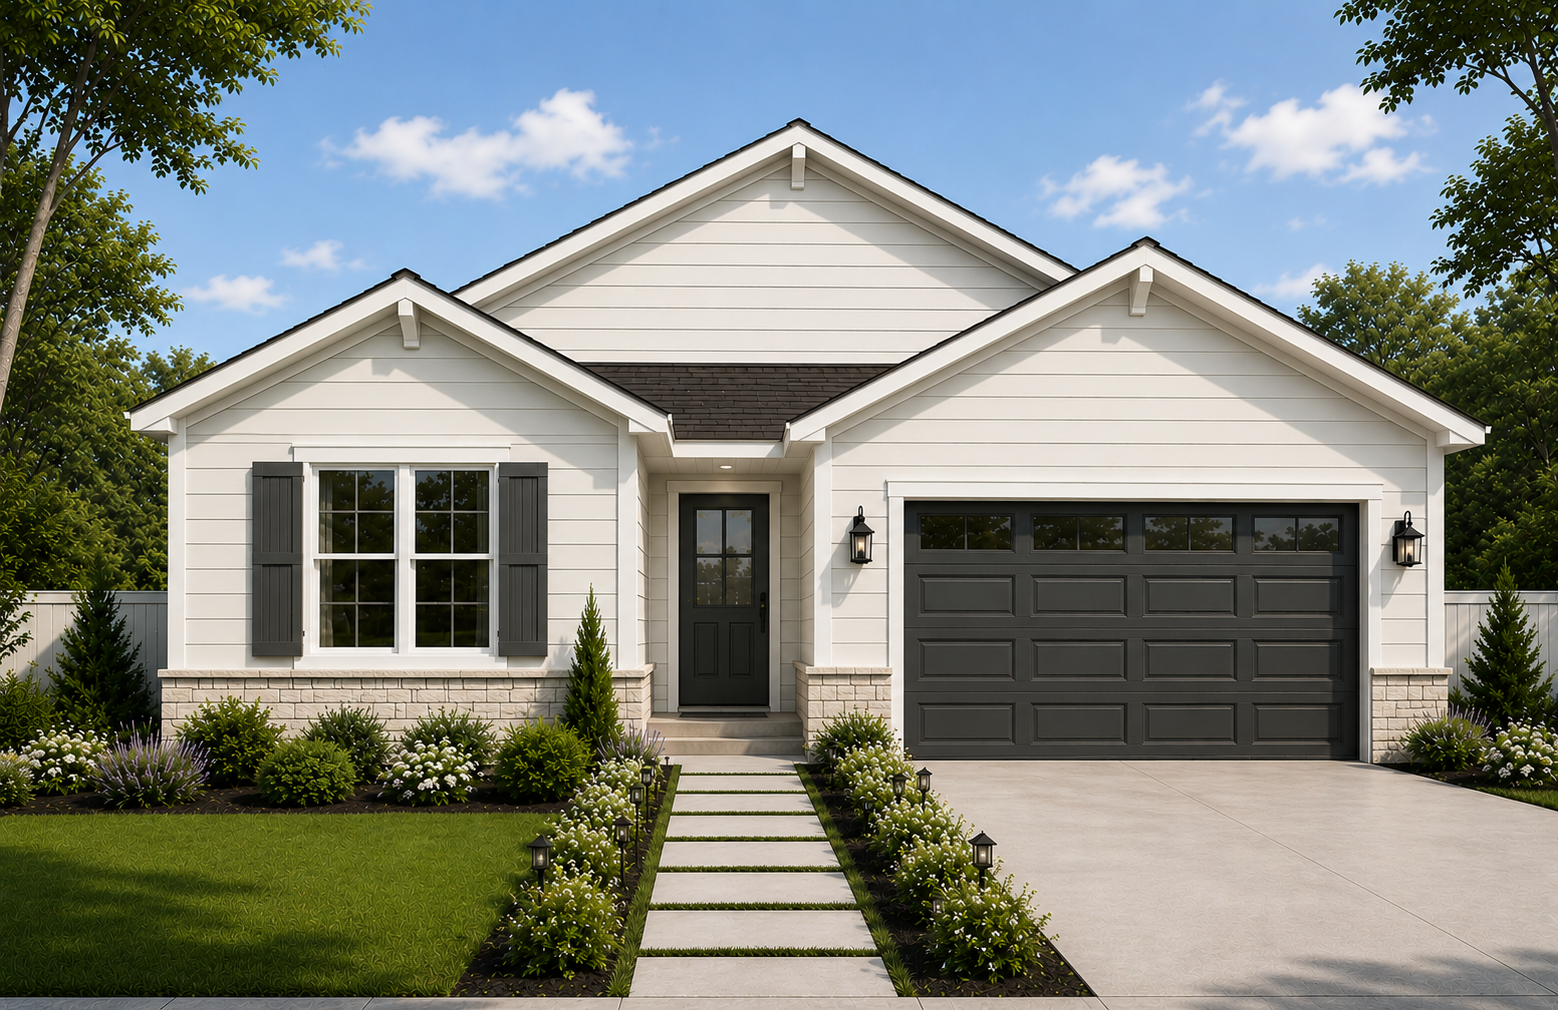
Main Level: 1,499 sq ft.
Lower Level: 790 sq ft.
4 Bed / 3 Bath
The Truman Expanded
Main Level: 1,611 sq ft.
Lower Level: 846 sq. ft
4 Bed / 3 Bath
Location
Front Elevation Examples
The Mahaffie and Truman floor plans offer a selection of front elevations from classic to modern, each designed to deliver distinctive curb appeal and architectural character.
Modern Craftsman
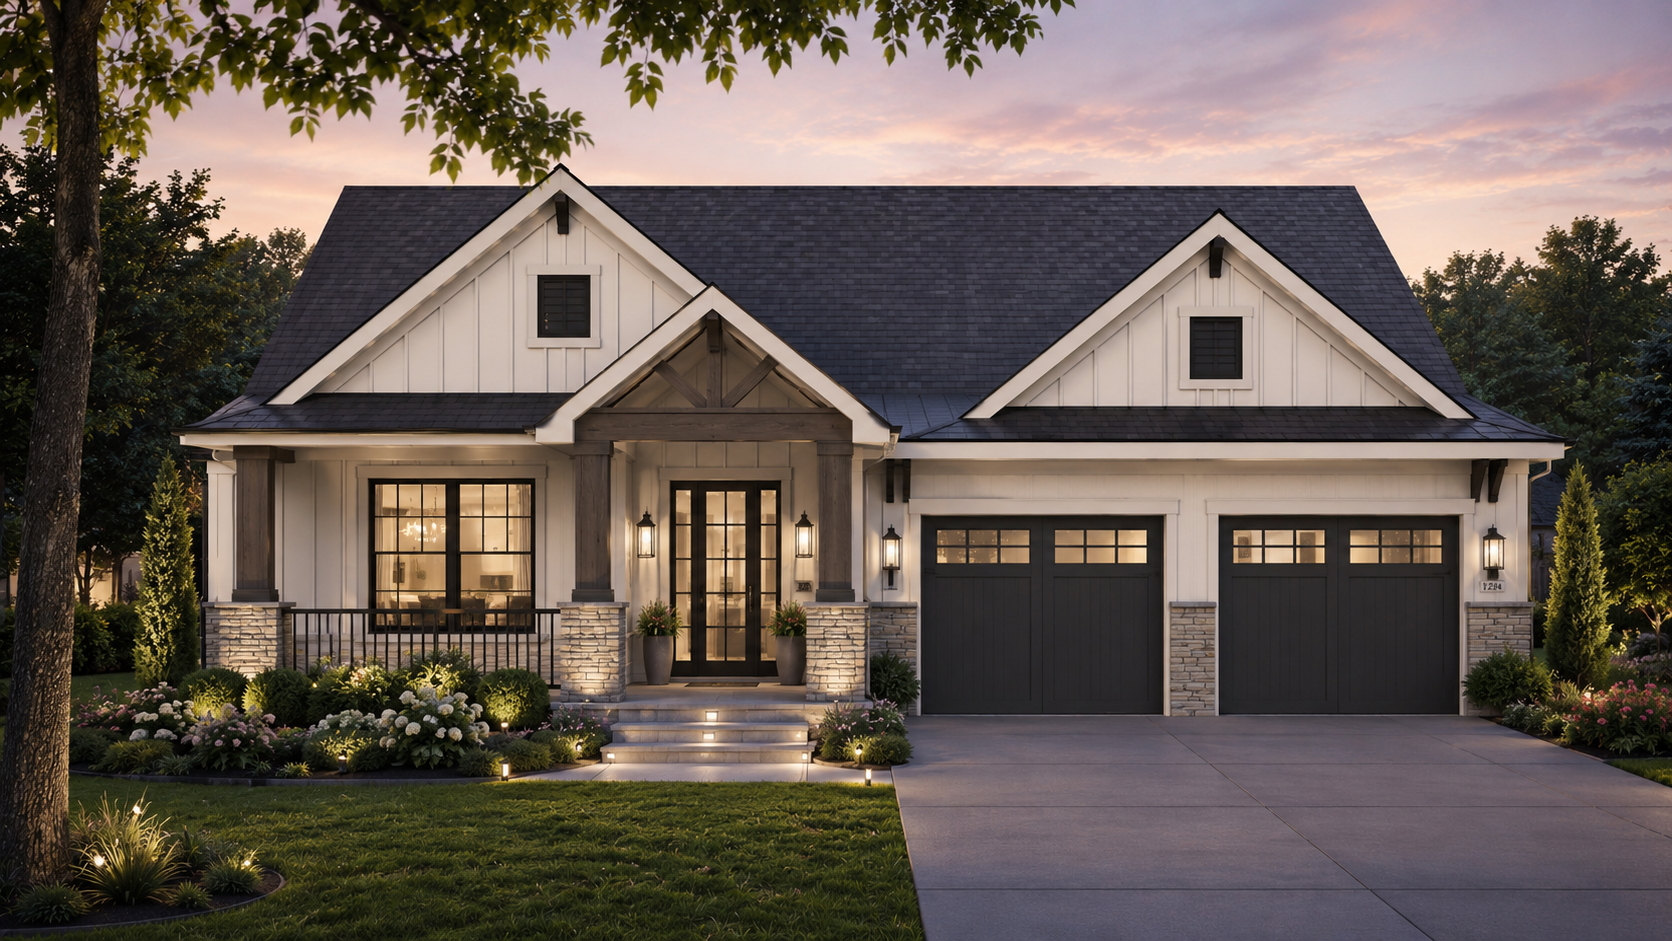
Modern Farmhouse
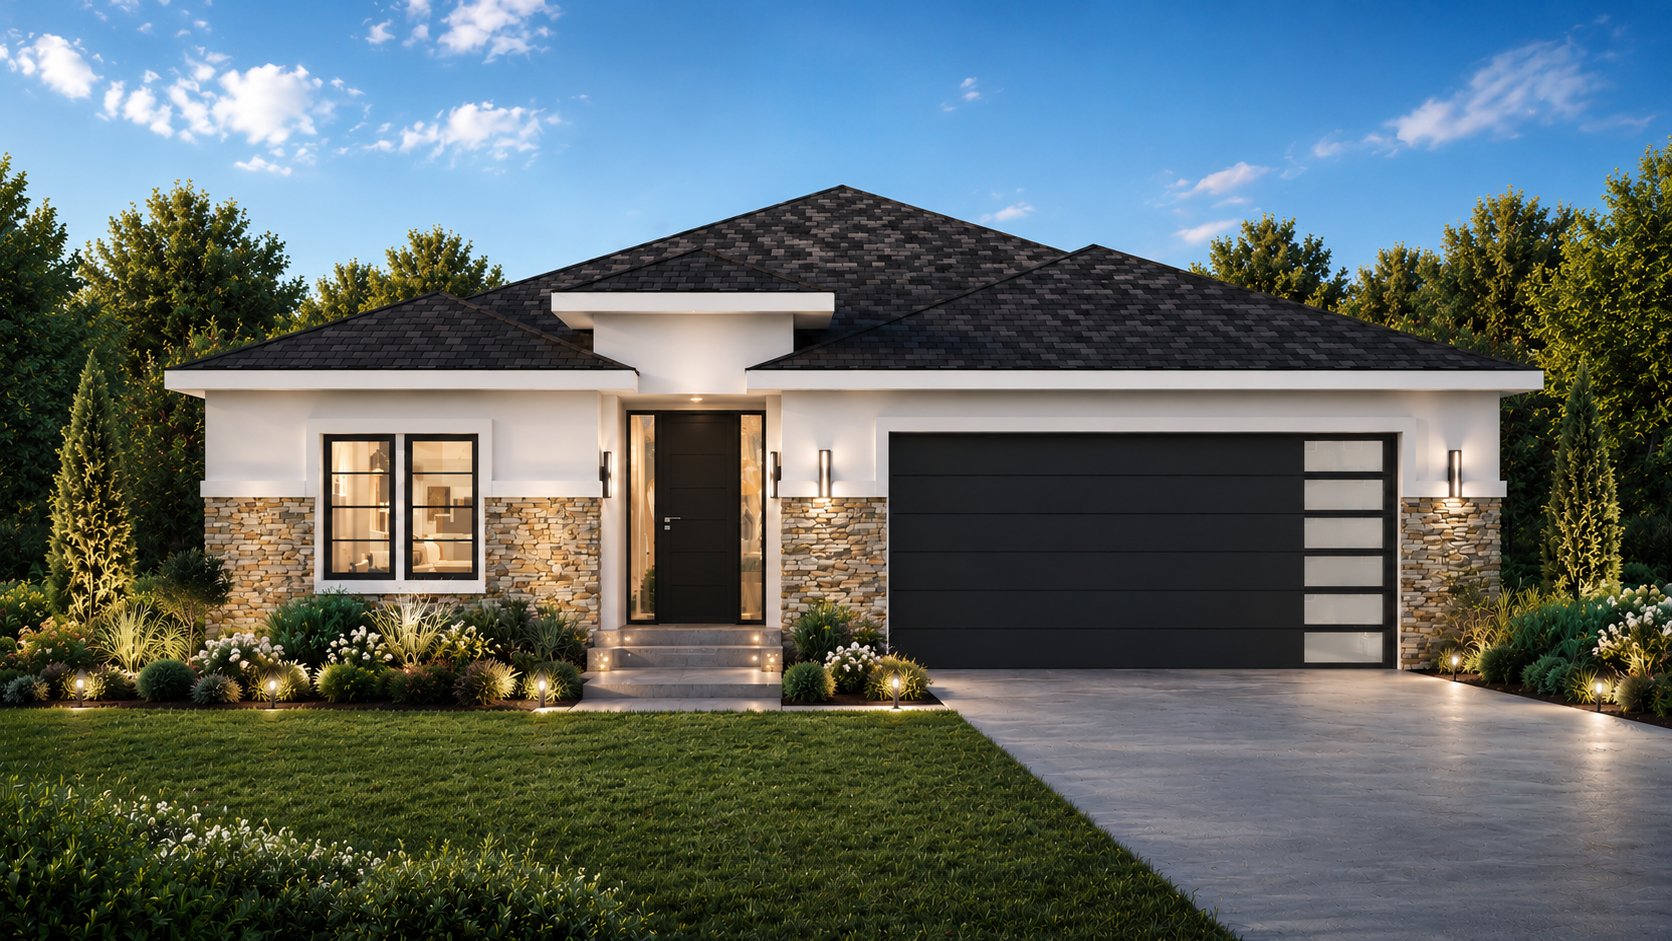
Modern Prairie
French Country
Lot Information
Lot 1
9,810 sq ft.
Truman Expanded
At Grade
Lot 2
9,519 sq ft.
Floor Plan TBD
At Grade
Lot 3
9,266 sq ft.
Floor Plan TBD
At Grade
Lot 4
8,452 sq ft.
Truman Expanded
At Grade
Lot 5
14,044 sq ft.
Floor Plan TBD
At Grade
Lot 6
9,567 sq ft.
Mahaffie
At Grade
Lot 7
14,450 sq ft.
Floor Plan TBD
Daylight
Lot 8
13,209 sq ft.
Floor Plan TBD
Walk Out
Lot 9
7,214 sq ft.
Floor Plan TBD
Walk Out
Lot 10
7,465 sq ft.
Floor Plan TBD
Walk Out
Lot 11
8,922 sq ft.
Floor Plan TBD
Walk Out
Lot 12
9,970 sq ft.
Floor Plan TBD
Walk Out
Lot 13
8,778 sq ft.
Floor Plan TBD
Walk Out