
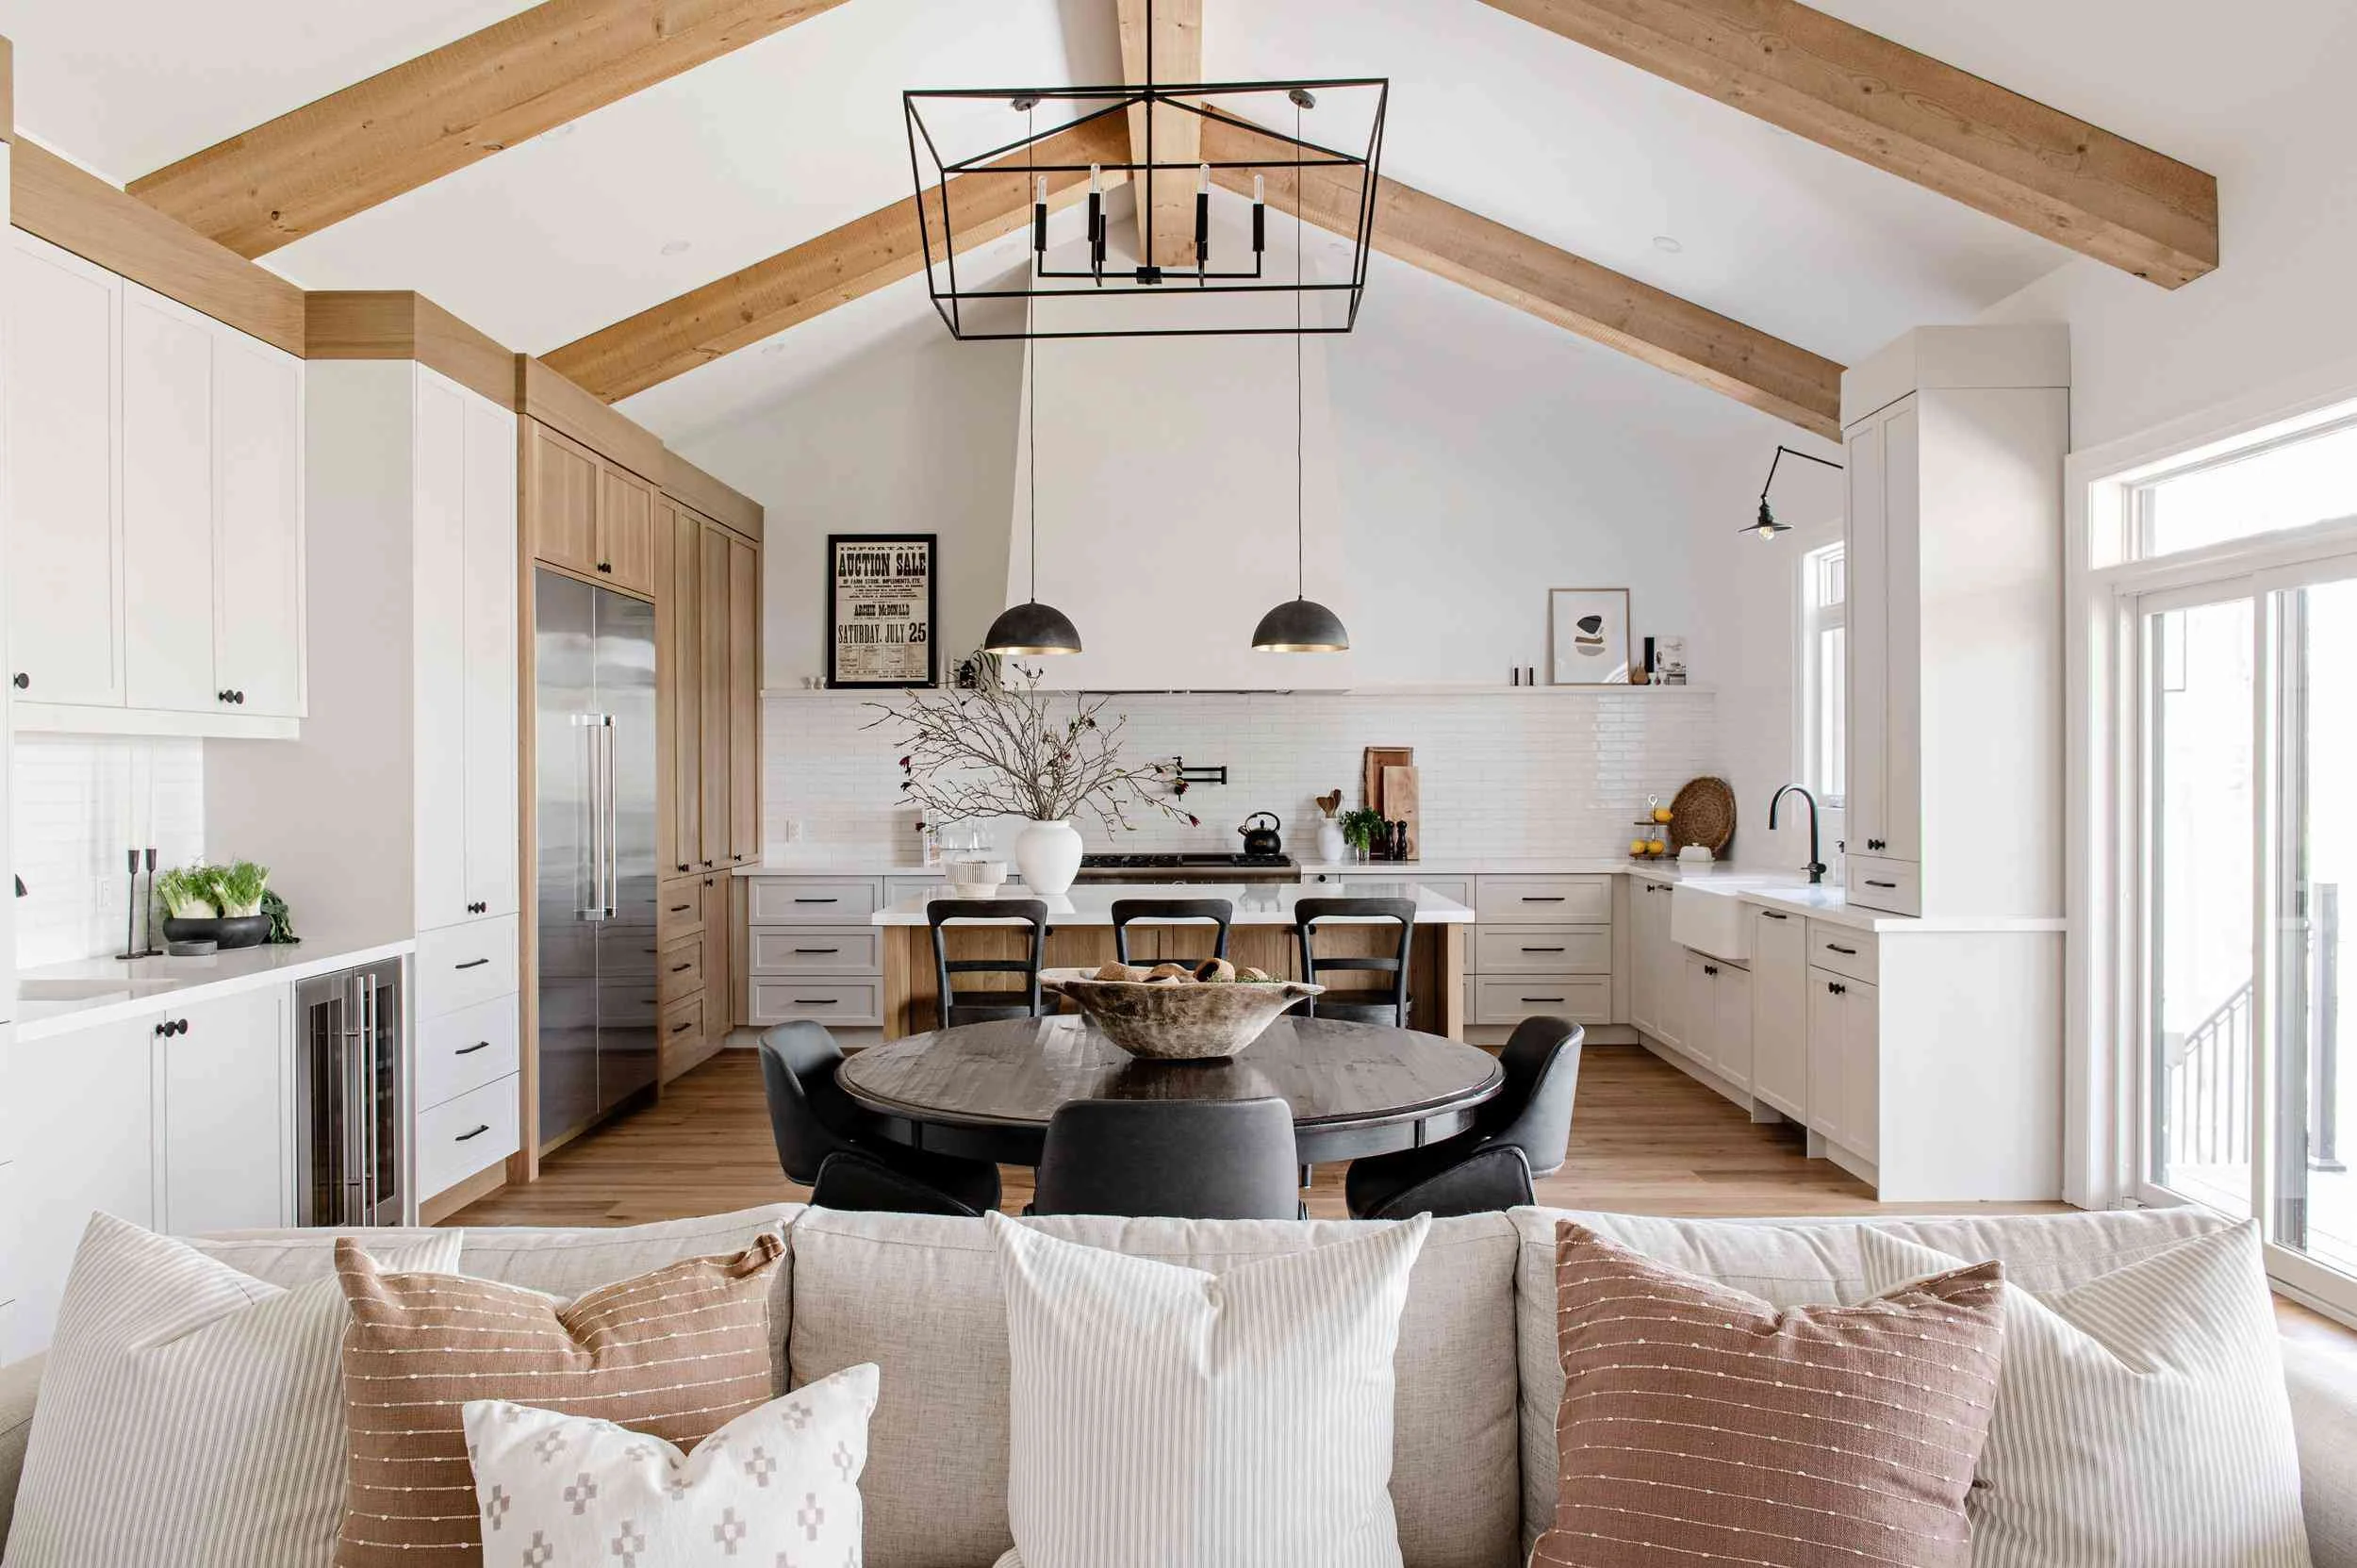
The Mahaffie
4 BED | 3 BATH | ___ SQ FT | $000,000 BASE PRICE
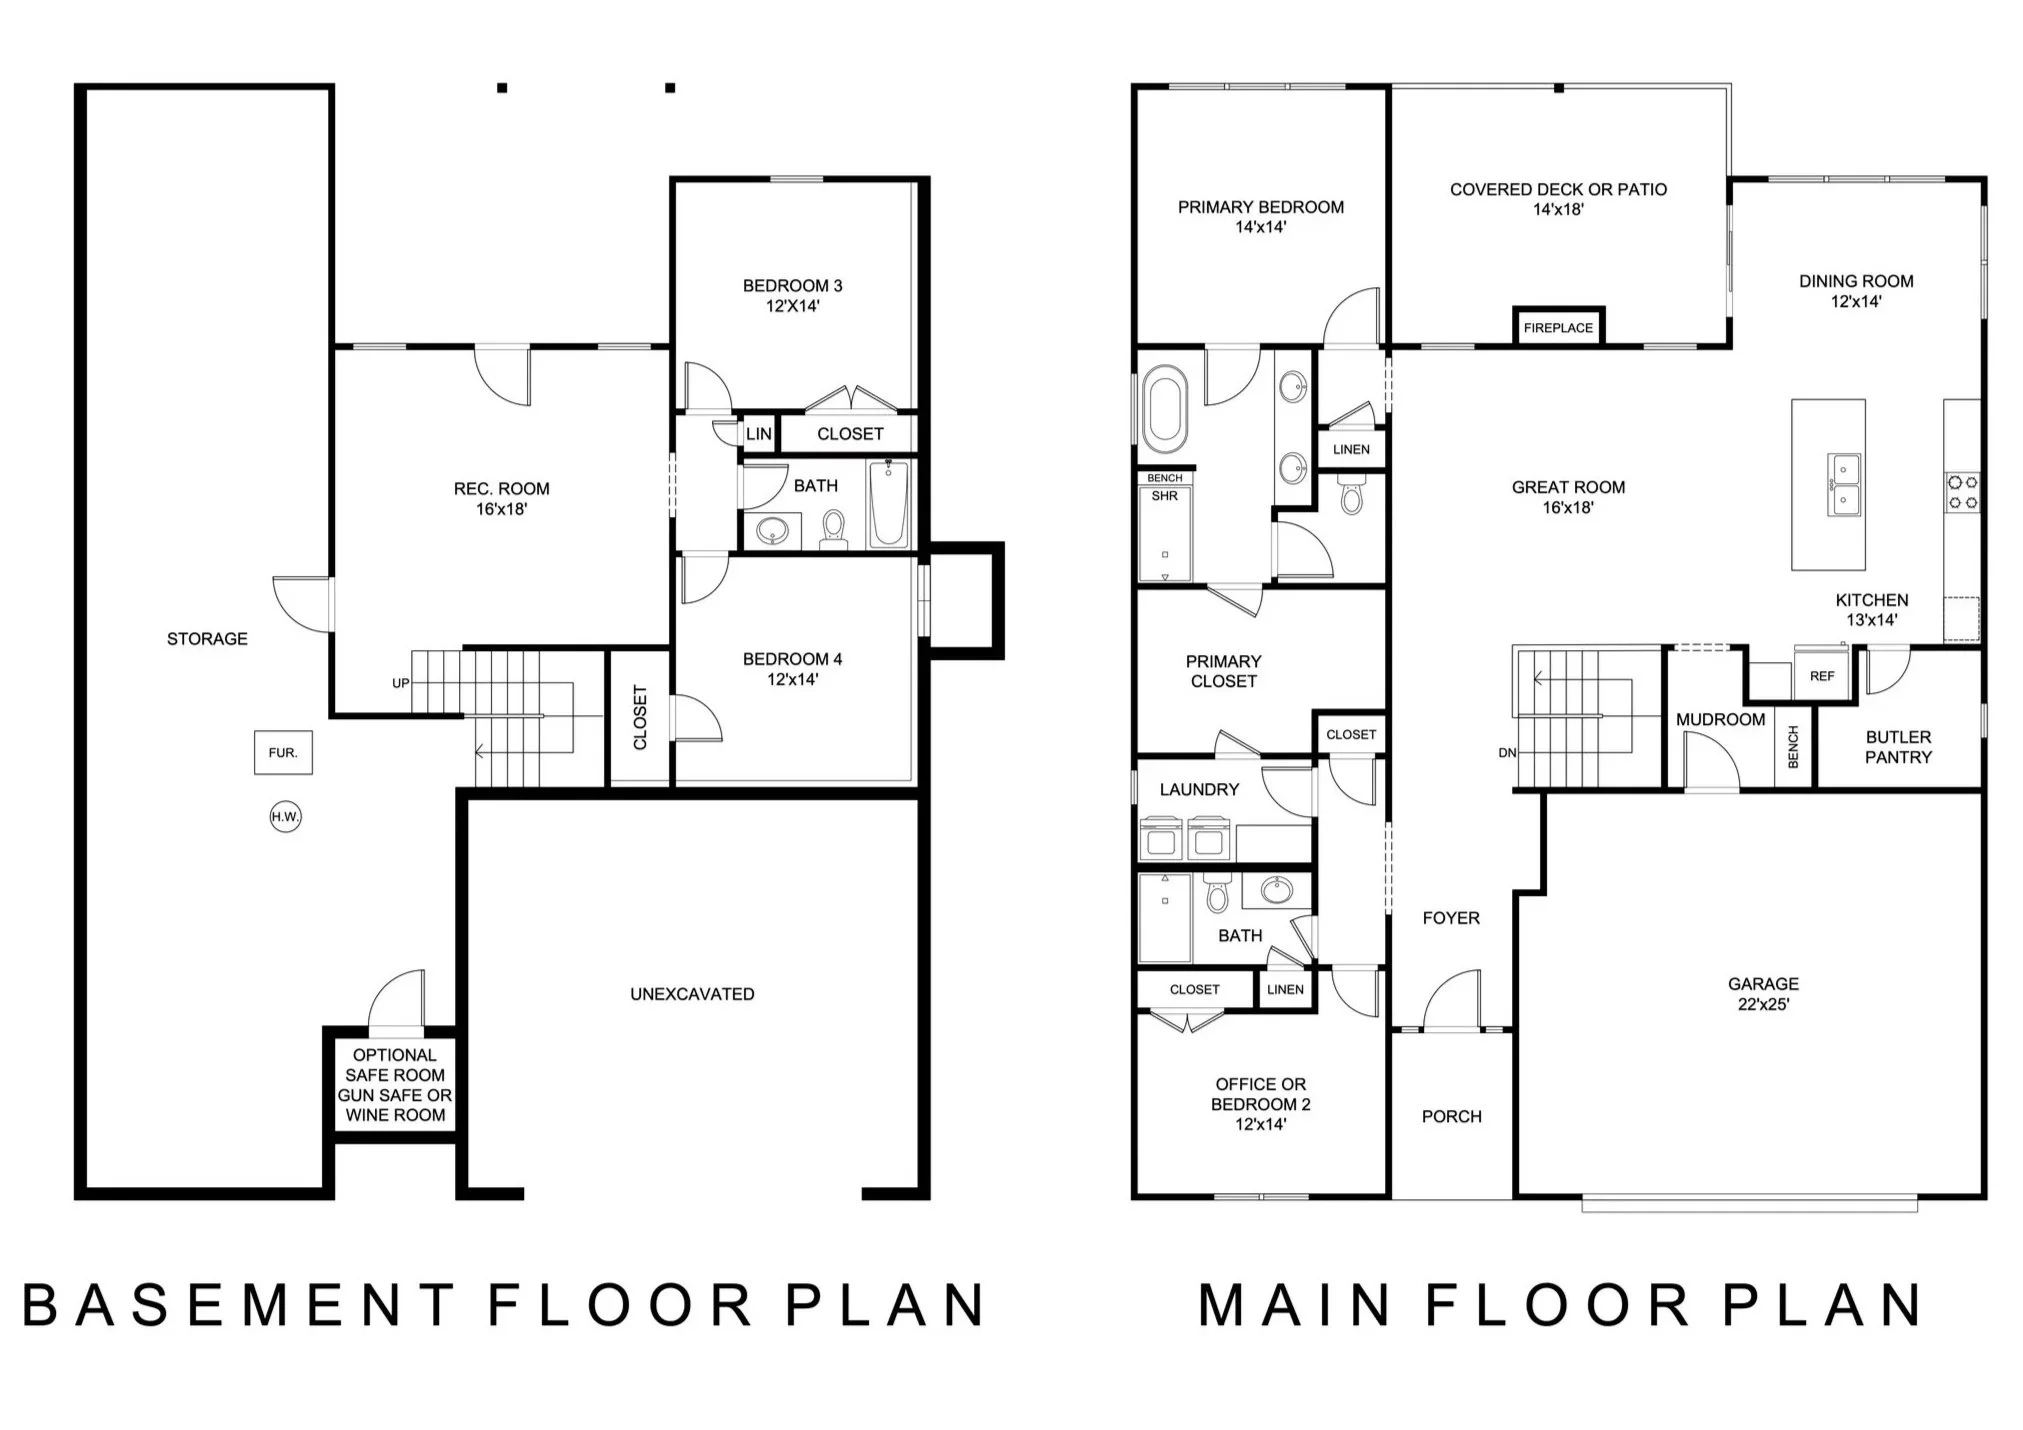
The Mahaffie offers a refined main-level living experience with an open layout, private primary suite, and thoughtfully integrated spaces for both everyday comfort and effortless entertaining.
Front Elevations
The Mahaffie offers a selection of front elevations from classic to modern, each designed to deliver distinctive curb appeal and architectural character.
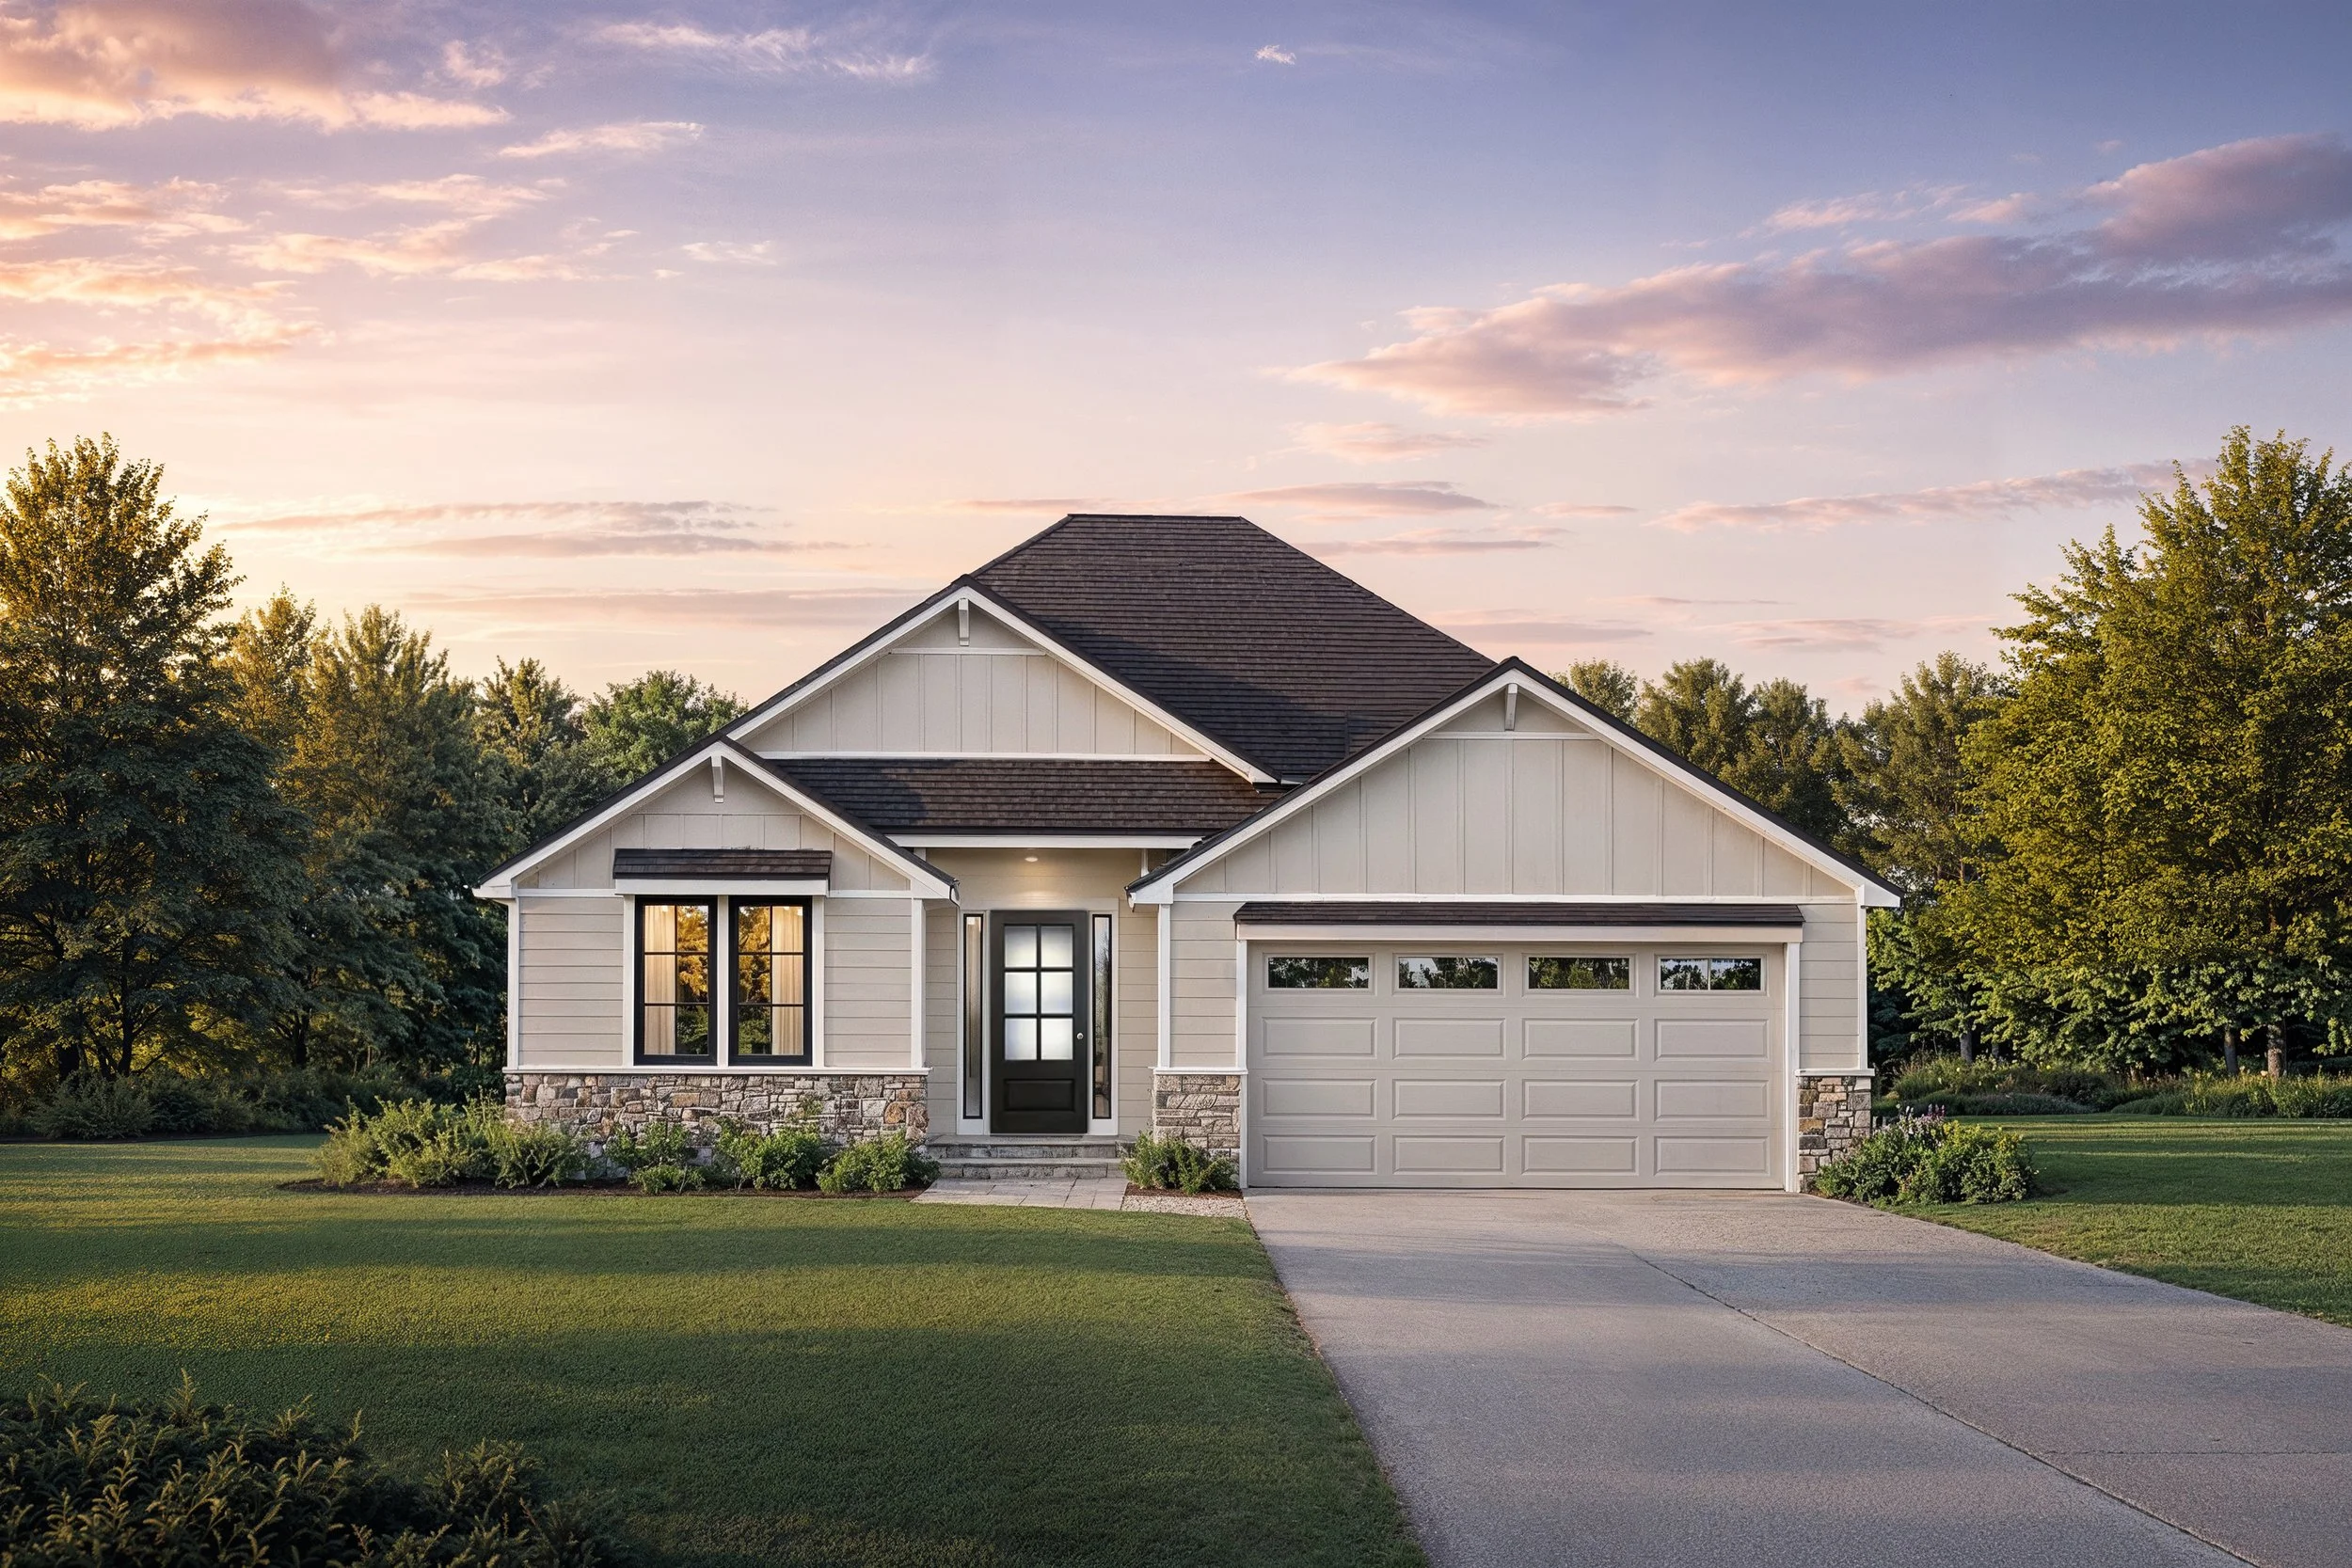
Classic
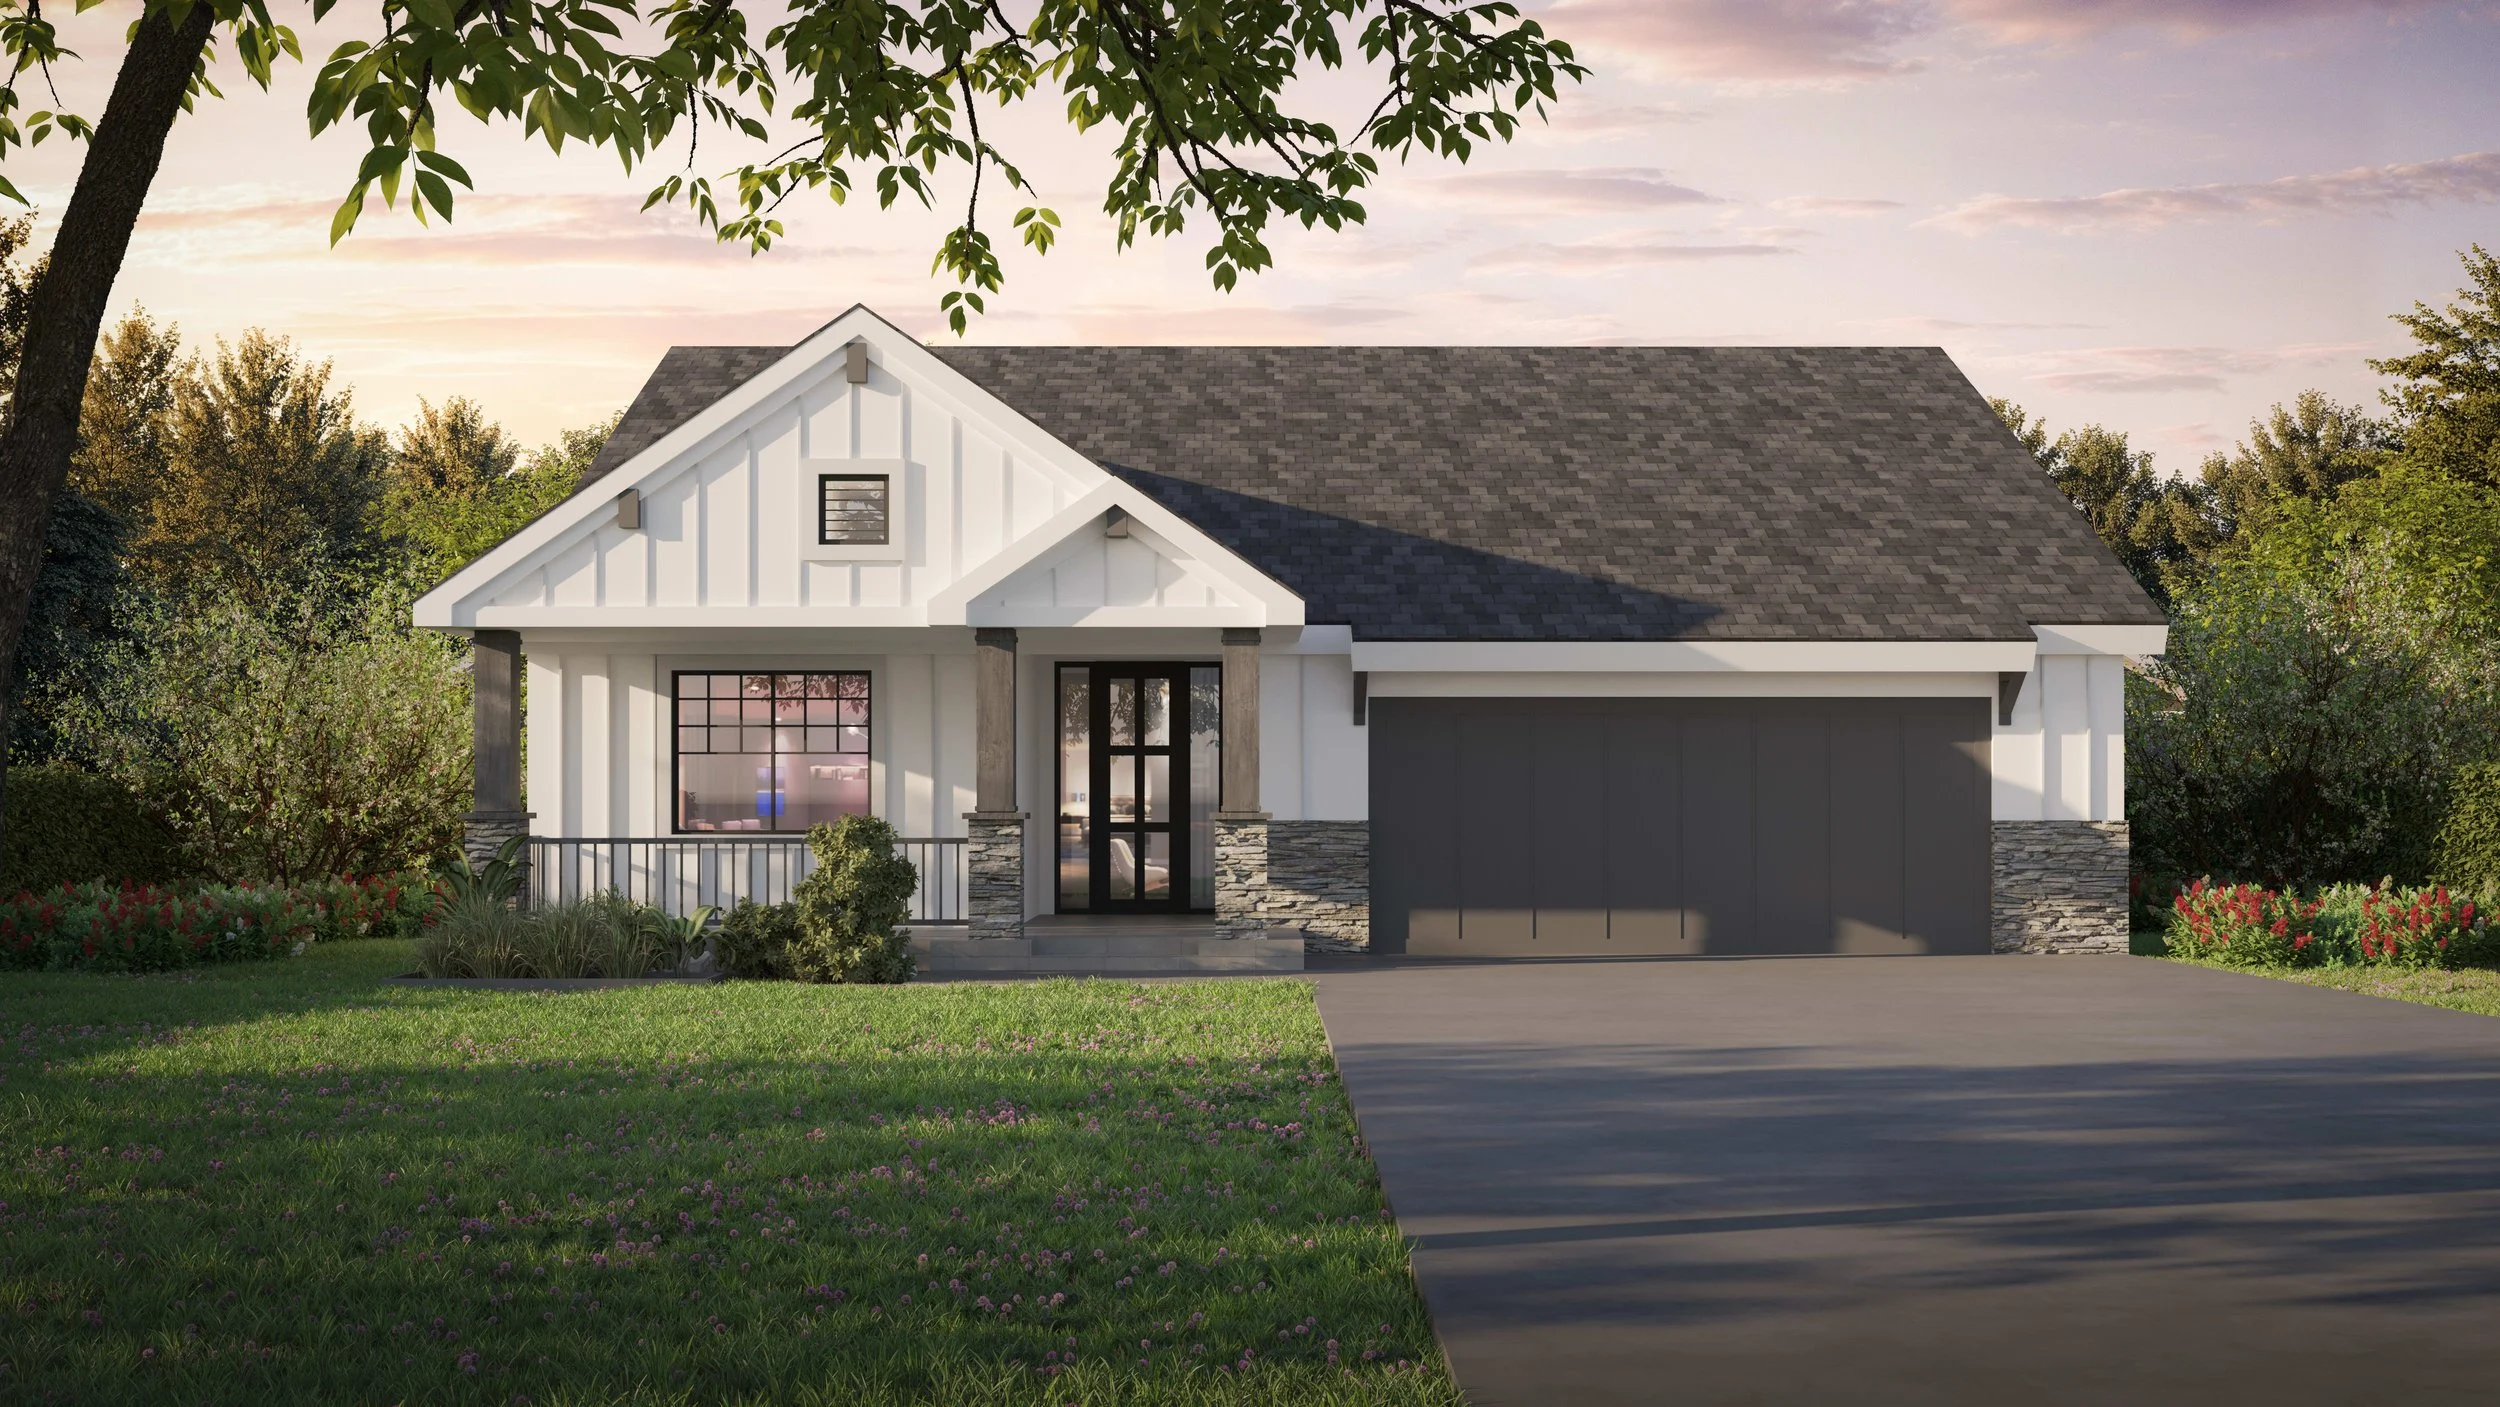
Modern Farmhouse
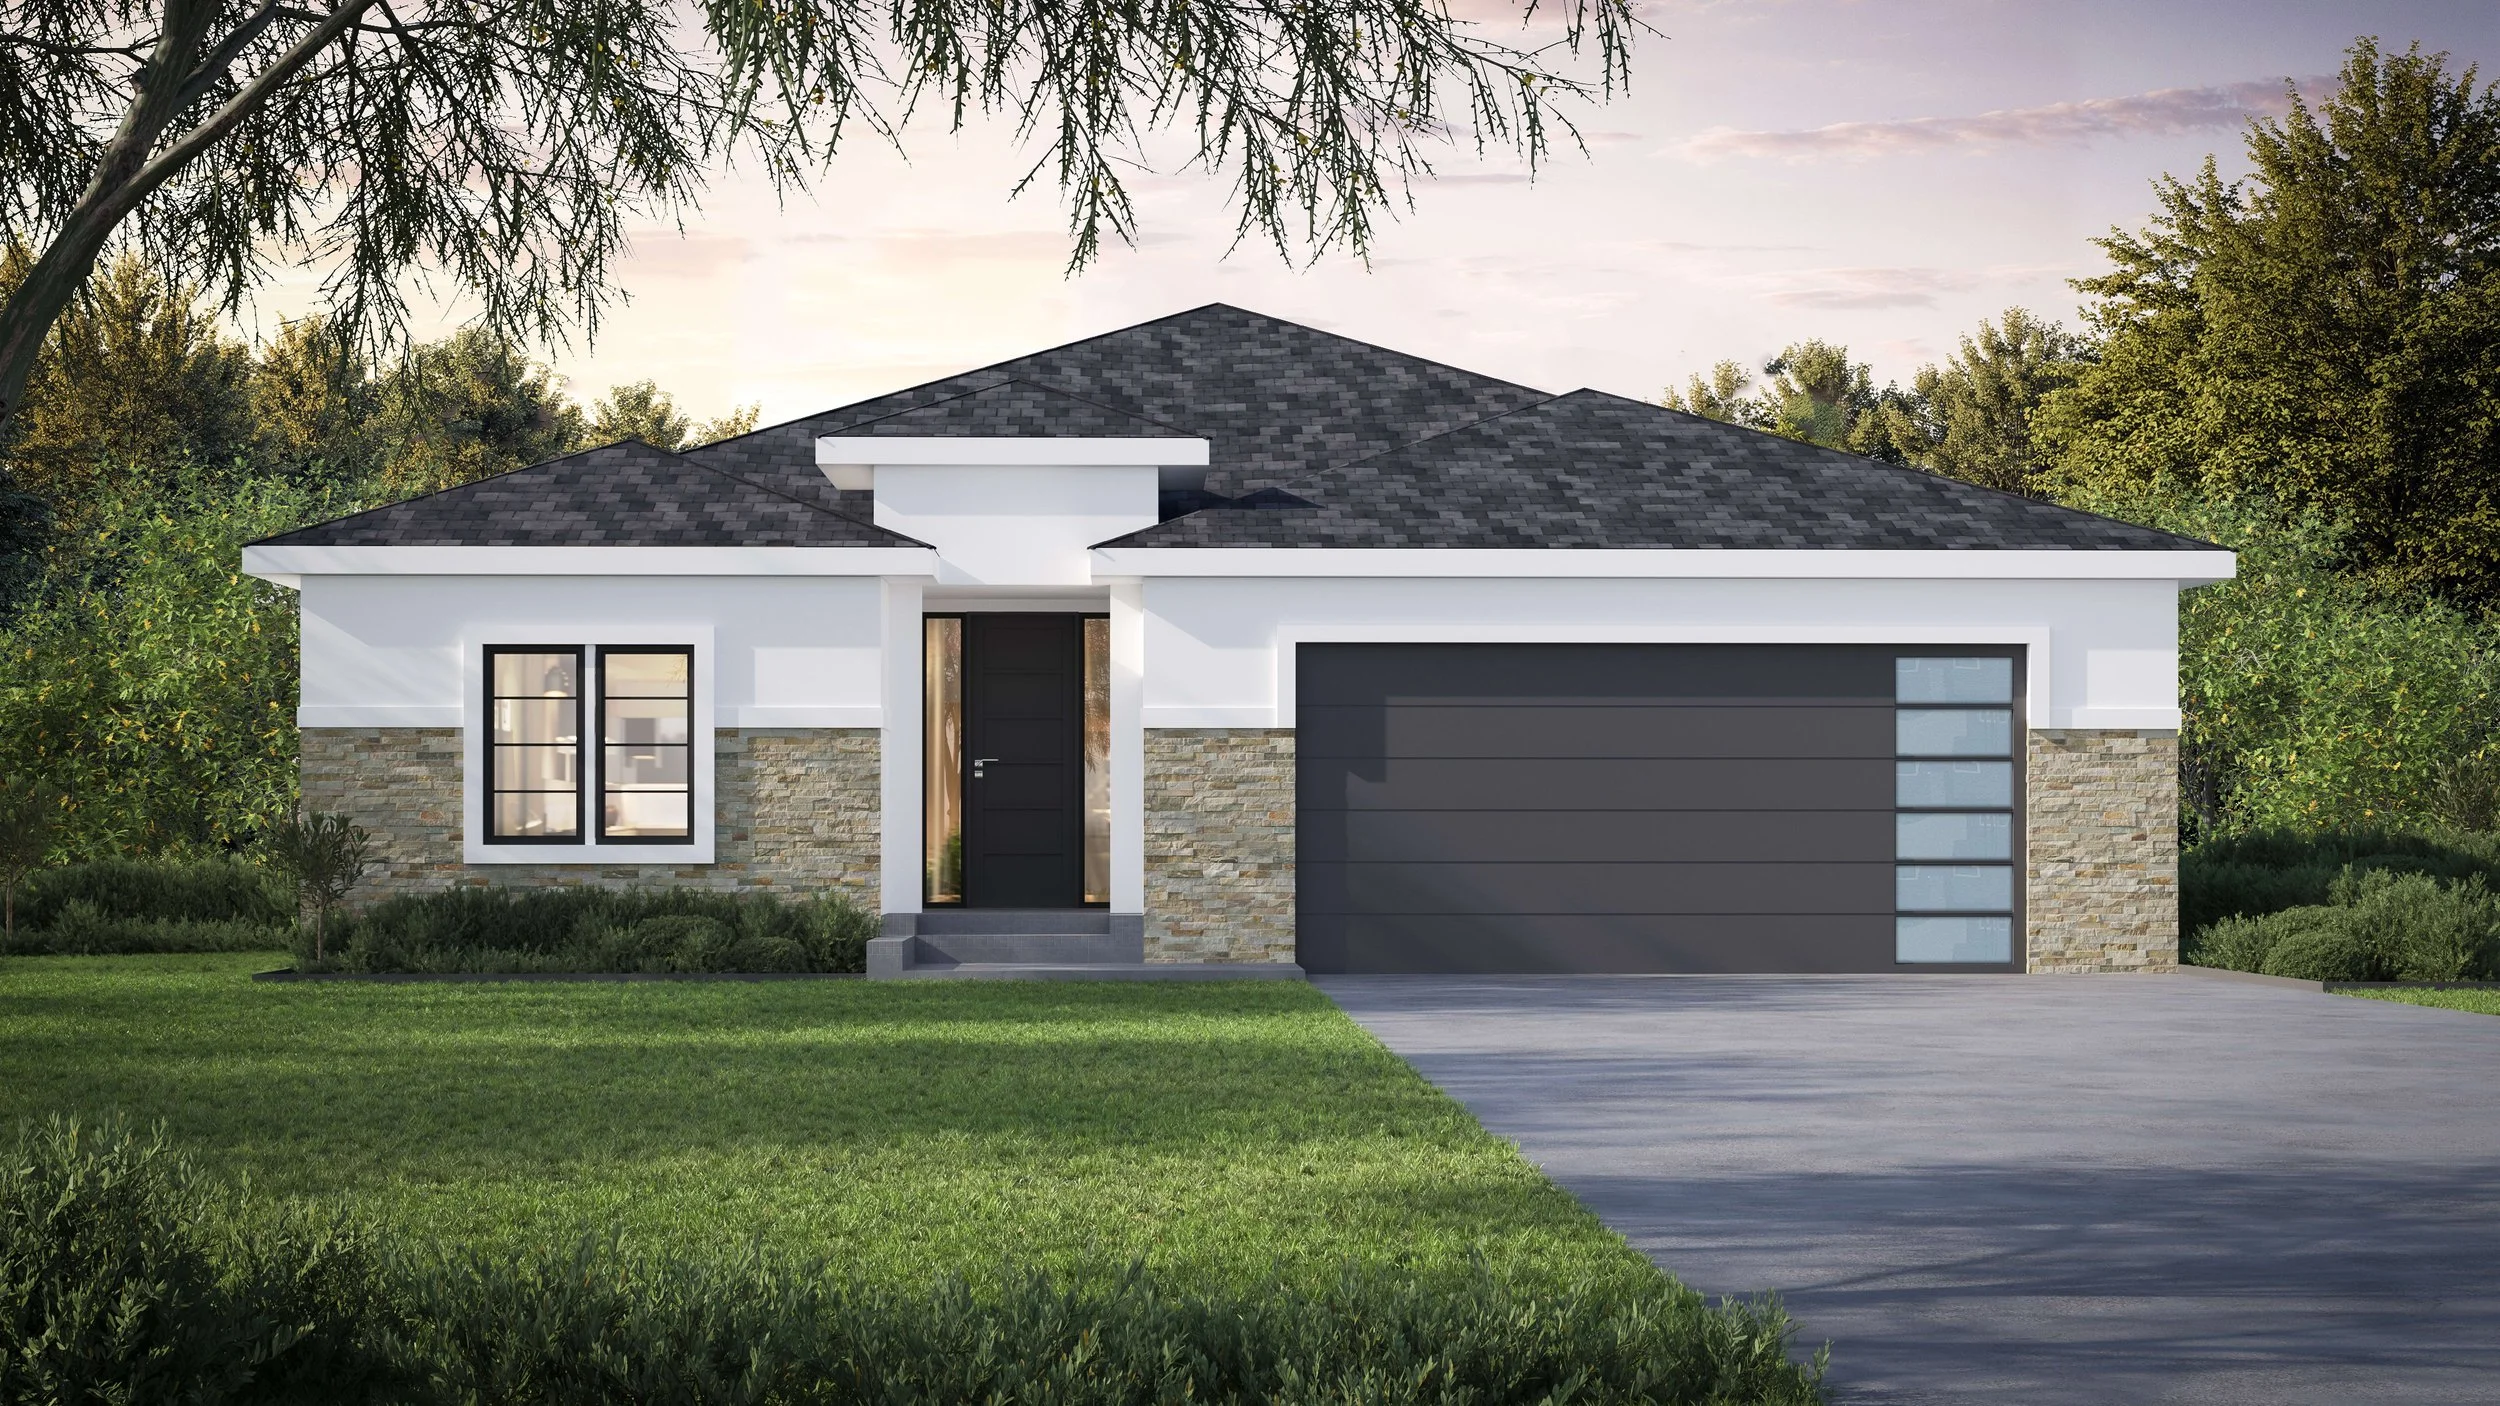
Modern Prairie
Floorplan
The Canopy Homes Process
Strategic Planning
Every project begins with a clear, disciplined plan. We evaluate the vision, budget, and scope to establish a path forward that is efficient, realistic, and aligned from the very beginning.
Design & Development
Our team leads the design process with a focus on architectural integrity and timeless appeal. Every decision is made with intention: balancing aesthetics, function, and long-term value.
Construction Execution
With a commitment to precision and quality, we manage every phase of construction with consistency and control. Our standards ensure that each home is built with care, accuracy, and attention to detail.
Completion & Delivery
We deliver more than a finished home, we deliver a product that meets a higher standard. Every detail is reviewed and refined to ensure the final result reflects the quality and expectations of Canopy Homes.
Let’s Connect.
If you're interested in working with us, complete the form with a few details about what you’re looking for. We'll review your message and get back to you within 48 hours.